
Search results for "Wind walls" in Home Design Ideas

 Seattle Staged to Sell and Design LLC
Travis Peterson
Cottage open concept medium tone wood floor family room photo in Seattle with white walls, a standard fireplace, a plaster fireplace and a wall-mounted tv
Cottage open concept medium tone wood floor family room photo in Seattle with white walls, a standard fireplace, a plaster fireplace and a wall-mounted tv


 Shaeffer Hyde Construction
JIM BARTSCH: http://jimbartsch.com/

Inspiration for a rustic backyard patio fountain remodel in Denver with no cover
Inspiration for a rustic backyard patio fountain remodel in Denver with no cover
Find the right local pro for your project

 Amber Freda Garden Design
Few materials can match the natural beauty of a newly installed wood deck and fence, which were a dramatic transformation for this small backyard patio. A paraffin treatment brings out the rich colors of ipe, a hardwood with a 30 year life expectancy. We gave the fence a contemporary twist by running the boards horizontally and varying the width, gradually thinning them as they go up. The bluestone pavers add a bit of contrast and visual interest on the patio floor. In order to save space, our clients asked us to build the planters into the fence itself, rather than resting any free-standing planters on the patio floor. This backyard is located in Manhattan's Chelsea neighborhood. See more garden design photos at www.amberfreda.com.

 KD Landscape

The primary patio space narrows into a walkway connecting to the fire pit. The planting beds on both side help define and separate the spaces. Photo courtesy of Mike Crews Photography.

 Hufft
HufftThe organic shape of the surrounding trees contrasts the hard-lined form of the home. To the right, a photo studio is clad in pre-cast concrete. The large front door defines the central entry. To the left, the great room is screened by perforated metal.
Heavy Metal is a contemporary take on the Miesian courtyard house, in a rural setting. In this instance, the courtyard is created as much by the landscaping and vegetation as it is by the architecture.
Photography by Andrew Fabin


 Brooks and Falotico Associates, Inc.
Jeff McNamara

Example of a large classic enclosed medium tone wood floor and brown floor living room design in New York with a music area and white walls
Example of a large classic enclosed medium tone wood floor and brown floor living room design in New York with a music area and white walls

 Hello Home
This kitchen was transformed from a tight-winding galley to a light and bright open room. New island and L-shaped counter on existing 1850's era wood flooring.
Project done in collaboration with Country Living for their Makeover Takeover project.
photo by Annie Schlechter
 TFLA | Terra Ferma Landscape Architecture

The mountain tan gravel pathway meanders between the colorful planting palette.
This is an example of a mid-sized mediterranean backyard gravel landscaping in San Francisco.
This is an example of a mid-sized mediterranean backyard gravel landscaping in San Francisco.
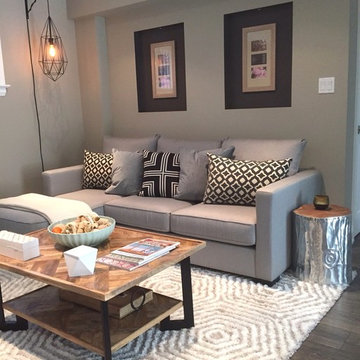
 Second Wind Interior Design
Basement media room is cozy and fun with a mix of pattern and textures.
Mid-sized trendy dark wood floor basement photo in Toronto with gray walls and no fireplace
Mid-sized trendy dark wood floor basement photo in Toronto with gray walls and no fireplace


 Paul Brant Williger Architect
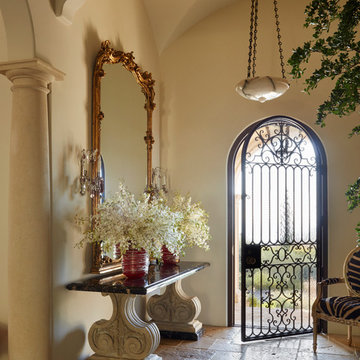
Front Entry - Roger Davies
Tuscan limestone floor and beige floor single front door photo in Los Angeles with beige walls
Tuscan limestone floor and beige floor single front door photo in Los Angeles with beige walls

Sponsored
Fredericksburg, OH

High Point Cabinets
Columbus' Experienced Custom Cabinet Builder | 4x Best of Houzz Winner

 Tucson Patio StruXure
Our products feature pivoting louvers that can be easily activated using a smartphone, to block out the sun or allow for air flow. The louvers will also close on their own when rain is detected, or open automatically during wind storms. The sturdy pergolas are made of extruded aluminum, with a powder coating in a variety of colors, which make it easy to coordinate the structures with the design of the home. With added lights and fans, it’s easier than ever to entertain outdoors.
 Trade Winds Construction
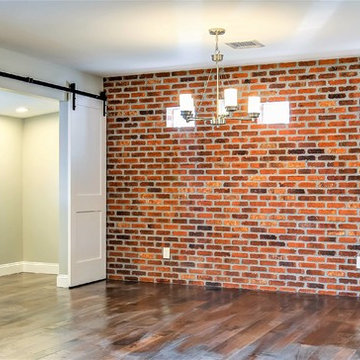
Just off the kitchen is the dinning room with an original brick wall featuring three identical small high placed picture windows allowing in just enough natural lighting and also creating a beautifully unique feature wall that livens up the space.
 Hufft
HufftAt night the skin and the reflecting pool glow
while the entrance is highlighted with a single
light. The living room ceiling plane floats
above it all due to up lighting.
Photography by Andrew Fabin

 BUILD
BUILD@Amber Frederiksen Photography
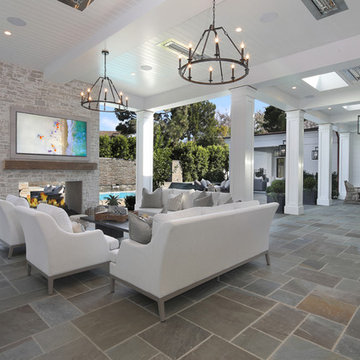
Example of a large trendy backyard patio design in Miami with a fire pit, decking and a roof extension
Example of a large trendy backyard patio design in Miami with a fire pit, decking and a roof extension

Sponsored
Columbus, OH

Wannemacher Interiors
Customized Award-Winning Interior Design Solutions in Franklin Cnty OH

 Treve Johnson Photography
Treve Johnson photography, Eco Steel Building Systems, Carlo Di Fede Architecture
Example of a large minimalist three-story metal exterior home design in San Francisco
Example of a large minimalist three-story metal exterior home design in San Francisco
 Second Wind Interior Design
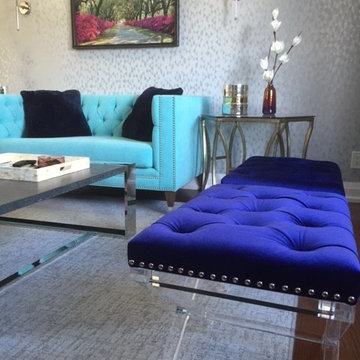
Custom made tufted sofa in tiffany blue sets the tone for this contemporary living room. The metallic geometric wallpaper provides a focal wall as a backdrop for artwork.
32