
Search results for "Wind walls" in Home Design Ideas
 Simply Stunning Spaces

This La Jolla condo went from plain jane to super stylish in a flash! Custom local artists and photographers paired with a custom Simply Stunning Spaces sectional, shag wool rug, exquisite modern light fixtures with a trendy fun edge. The outdoor living space was made to feel like an extension of the interior. Nestled on the busy oceanfront walk of Wind n Sea, this patio is a show stopper! Clean, modern, coastal with a pop of feminine & trendy.

 Terri Sears, Kitchen and Bath Designer
Photographer Melissa M Mills, Designer Terri Sears

Example of a small transitional l-shaped medium tone wood floor and brown floor enclosed kitchen design in Nashville with an undermount sink, raised-panel cabinets, white cabinets, quartz countertops, gray backsplash, ceramic backsplash, stainless steel appliances, no island and white countertops
Example of a small transitional l-shaped medium tone wood floor and brown floor enclosed kitchen design in Nashville with an undermount sink, raised-panel cabinets, white cabinets, quartz countertops, gray backsplash, ceramic backsplash, stainless steel appliances, no island and white countertops
Find the right local pro for your project
 Randy Angell Designs
Photography by Jimi Smith / "Jimi Smith Photography"

Mid-sized minimalist backyard concrete and rectangular hot tub photo in Dallas
Mid-sized minimalist backyard concrete and rectangular hot tub photo in Dallas

 FOUR POINT DESIGN BUILD INC
LOFT | Luxury Loft Transformation | FOUR POINT DESIGN BUILD INC
This ultra feminine luxury loft was designed for an up-and-coming fashion/travel writer. With 30' soaring ceiling heights, five levels, winding paths of travel and tight stairways, no storage at all, very little usable wall space, a tight timeline, and a very modest budget, we had our work cut out for us. Thrilled to report, the client loves it, and we completed the project on time and on budget.
Photography by Riley Jamison
 DLB Custom Home Design

Living room - mid-sized coastal open concept and formal medium tone wood floor and brown floor living room idea in Charleston with a standard fireplace, a stone fireplace, a media wall and blue walls
 KD Landscape

Helping to screen "those pesky neighbors", a custom lattice screen works with the plantings to obscure the view and to frame the dining space.
Example of a classic backyard stone shade patio design for summer in Chicago
Example of a classic backyard stone shade patio design for summer in Chicago



 Kitchens Galore
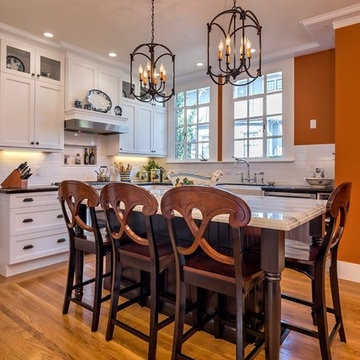
Inspiration for a timeless l-shaped medium tone wood floor kitchen remodel in San Francisco with a farmhouse sink, shaker cabinets, white cabinets, white backsplash, subway tile backsplash and an island

 Wilson Kelsey Design

WKD’s design specialty in quality historic preservation ensured that the integrity of this home’s interior and exterior architecture was kept intact. The design mission was to preserve, restore and renovate the home in a manner that celebrated its heritage, while recognizing and accommodating today’s lifestyle and technology. Drawing from the home’s original details, WKD re-designed a friendly entry (including the exterior landscape approach) and kitchen area, integrating it into the existing hearth room. We also created a new stair to the second floor, eliminating the small, steep winding stair. New colors, wallpaper, furnishings and lighting make for a family friendly, welcoming home.
The project has been published several times. Click below to read:
October 2014 Northshore Magazine
Spring 2013 Kitchen Trends Magazine
Spring 2013 Bathroom Trends Magazine
Photographer: MIchael Lee

 H-1 Construction, LLC
Inspiration for a large contemporary detached two-car carport remodel in Hawaii

 Kelly & Stone Architects
Roger Wade Studio
Example of a mid-sized mountain style guest dark wood floor and brown floor bedroom design in Sacramento with beige walls, a standard fireplace and a stone fireplace
Example of a mid-sized mountain style guest dark wood floor and brown floor bedroom design in Sacramento with beige walls, a standard fireplace and a stone fireplace

 Airehart Construction, Inc.
Bathroom - transitional white tile multicolored floor and single-sink bathroom idea with shaker cabinets, blue cabinets, white walls, an undermount sink, white countertops and a built-in vanity



 Jennifer Taylor Studio
Photographer: Beth Singer

Large elegant ceramic tile foyer photo in Detroit with beige walls
Large elegant ceramic tile foyer photo in Detroit with beige walls
 Trestlewood
Photo by June Cannon, Trestlewood

Mountain style mixed siding exterior home photo in Salt Lake City
Mountain style mixed siding exterior home photo in Salt Lake City
 Marvista Design + Build

Adding the wood cutlery divider keeps your utensils in one place without all the clutter.
Example of a large transitional u-shaped dark wood floor and brown floor kitchen design with an undermount sink, flat-panel cabinets, white cabinets, quartz countertops, white backsplash, stone slab backsplash, stainless steel appliances, an island and white countertops
Example of a large transitional u-shaped dark wood floor and brown floor kitchen design with an undermount sink, flat-panel cabinets, white cabinets, quartz countertops, white backsplash, stone slab backsplash, stainless steel appliances, an island and white countertops



 Metzger Design
Some spaces are best understood before and after. Our Carytown Kitchen project demonstrates how a small space can be transformed for minimal expense.
First and foremost was maximizing space. With only 9 sf of built-in counter space we understood these work surfaces needed to be kept free of small appliances and clutter - and that meant extra storage. The introduction of high wall cabinets provides much needed storage for occasional use equipment and helps keep everything dust-free in the process.
Photograph by Stephen Barling.
 Oak Hill Architects
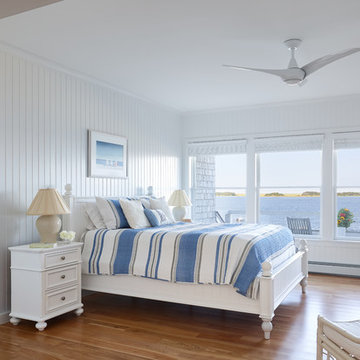
Example of a beach style medium tone wood floor and brown floor bedroom design in Boston with white walls
35