
Search results for "Wind walls" in Home Design Ideas
 Jeri Koegel Photography
Jeri Koegel
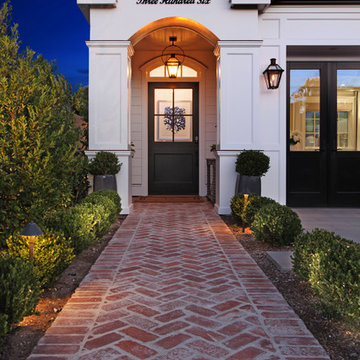
Front door - traditional front door idea in Orange County with white walls and a black front door
Front door - traditional front door idea in Orange County with white walls and a black front door

 Weatherwell Elite - Aluminum Shutters
This outdoor cabana come kitchen was turned into private sanctuary once the owners added Weatherwell Elite aluminum shutters. It gave them the flexibility to block the wind and the sun glare when needed, or open up to the view. It also created some much needed privacy from their neighbors. Now they can use their cabana 365 days a year.

 Alicia Torosian Design
Formal living room with fireplace and custom furniture.
Living room - transitional living room idea in Orange County
Living room - transitional living room idea in Orange County
Find the right local pro for your project
 Greenhaven Landscapes Inc.

Hear what our clients, Lisa & Rick, have to say about their project by clicking on the Facebook link and then the Videos tab.
Hannah Goering Photography


 Second Wind Interior Design
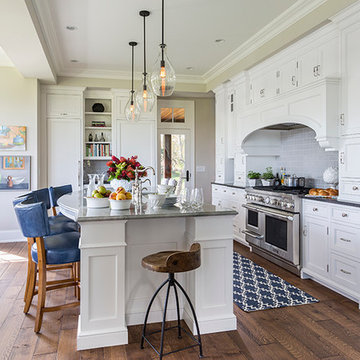
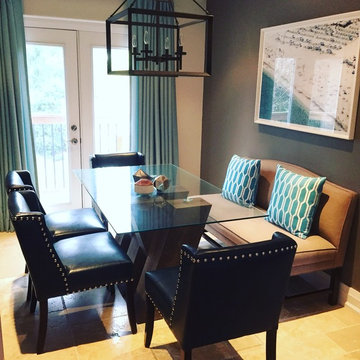
Kitchen eating area bench is cozy while the navy leather chairs are practical for the space. Custom drapery and artwork offer subtle colour that contrasts well with the dark accent wall in Benjamin Moore Metropolis .

Sponsored
Fredericksburg, OH

High Point Cabinets
Columbus' Experienced Custom Cabinet Builder | 4x Best of Houzz Winner
 Woodhull
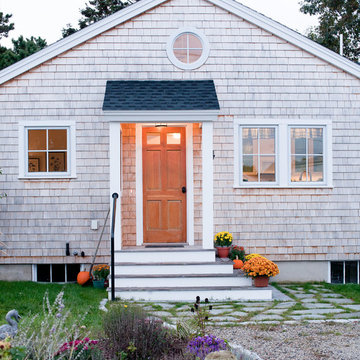
Natural cedar siding, stone entryway, on the left of the door is a full wall, this allows the owner the protection from the wind and rain off the ocean when entering the building.
Trent Bell Photography


 Cunningham | Quill Architects
Photo by Paul Burk
Pool house - traditional stone and rectangular pool house idea in DC Metro
Pool house - traditional stone and rectangular pool house idea in DC Metro

 Premier Paradise, Inc.
Patio - mid-sized contemporary backyard stone and rectangular infinity patio idea in Phoenix with a pergola

 Tony Tradewell Landscape Architect
This is an example of a farmhouse full sun landscaping in New Orleans.

 JAUREGUI Architecture Interiors Construction
Photography: Piston Design
Inspiration for a huge mediterranean backyard tile and rectangular pool house remodel in Austin
Inspiration for a huge mediterranean backyard tile and rectangular pool house remodel in Austin



 ZeroEnergy Design
Living room - large contemporary open concept light wood floor, beige floor, vaulted ceiling and wood wall living room idea with white walls and a ribbon fireplace

 Design Logic Limited, Inc.
Enclosed dining room - mid-sized traditional medium tone wood floor and brown floor enclosed dining room idea in New York with blue walls, a standard fireplace and a wood fireplace surround

 DEANE Inc | Distinctive Design & Cabinetry
This beautiful home has been in the client’s family for years, and recently was taken over by the next generation for a stunning renovation. The new floor plan design made more effective use of the space, accommodating multiple needs into the kitchen. The new layout created an open galley kitchen with a 13 1/2′ Island with seating at each end, a cool-grey custom banquette with 2 tables. Durable Mitered Honed Quartz countertops were selected to contrast the Walnut 2 1/4″ thick wood Counters, and a custom hood crowns the Wolf range. A SubZero refrigerator and wine cooler along with dual Miele dishwashers and speed oven complete the kitchen.
 Second Wind Interior Design
Casual elegance in this large living room. Fieldstone fireplace and ceiling beams create dramatic focal points. Built in custom cabinetry in dark gray frame the feature wall. Plush sectional and two chaise loungers at the window provide lots of comfy seating for a crowd.



 Napoleon Products
Example of a large classic single-wall dark wood floor and brown floor seated home bar design in Toronto with an undermount sink, recessed-panel cabinets, dark wood cabinets, marble countertops and white countertops
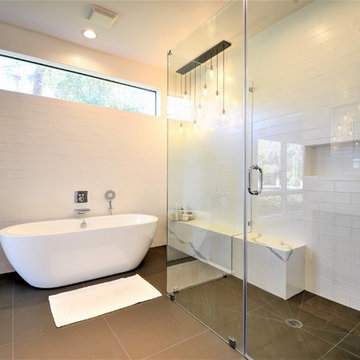
 Trade Winds Construction
Overly largeshower with frameless glass, no shower curb for a timeless look.The granite bench starts from the corner making its way into the shower which also features a large wrap around niche and rain head. Both walls completely tiled from floor to ceiling.
 Kim Smith Photo
© 2017 Kim Smith Photo
Home by Timberbuilt. Please address design questions to the builder.

Inspiration for a rustic green two-story gable roof remodel in Atlanta with a shingle roof
Inspiration for a rustic green two-story gable roof remodel in Atlanta with a shingle roof
41