
Search results for "Wind walls" in Home Design Ideas
 Trade Winds Construction

Half bath located immedietly off the front door featuring a beautifully crafted live edge slab and gold accented fixtures and lighting pendants.
Inspiration for a small modern 3/4 travertine floor and beige floor bathroom remodel in Phoenix with dark wood cabinets, a two-piece toilet, white walls, a vessel sink, wood countertops and a hinged shower door
Inspiration for a small modern 3/4 travertine floor and beige floor bathroom remodel in Phoenix with dark wood cabinets, a two-piece toilet, white walls, a vessel sink, wood countertops and a hinged shower door

 Fred Parker Company, Inc.
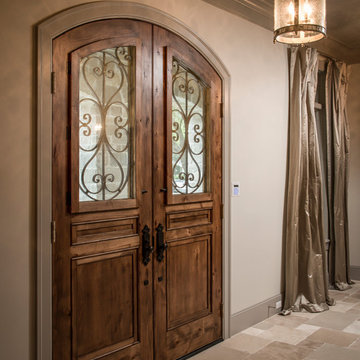
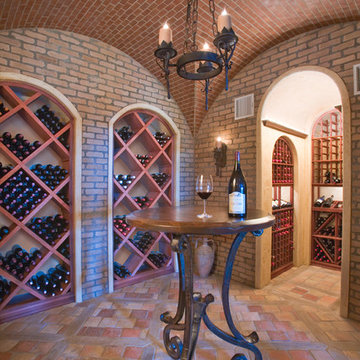
Inspiration for a mediterranean wine cellar remodel in Dallas with diamond bins
Find the right local pro for your project





 Champion Stone Company

Our stunning grey lueders limestone gives striking character to this garden by creating both depth and balance to the landscaping. When doing this kind of wall it allows you to stack flowers and herbs for a stunning visual effect. This will make your garden a fuller look by artfully pushing plants up to the sun while also allowing shade thriving plants to have shelter giving you a chance to have a dictatorship over your garden.


 AIA Fort Worth

Designed by Norman Ward, AIA
Photo by Chad Davis, AIA
Photo of a modern full sun front yard landscaping in Dallas for winter.
Photo of a modern full sun front yard landscaping in Dallas for winter.
 Mosaic Outdoor Living & Landscapes


A glass wall combined with outdoor heaters, fire place and cover allow for year-round use.
Deck - large rustic backyard deck idea in Denver with a fire pit and a roof extension
Deck - large rustic backyard deck idea in Denver with a fire pit and a roof extension

 Juxtapose Design Build
During excavation for this new modern home, large granite boulders rose to the surface from the primordial hillside. Instead of displacing these monoliths from the site from which they were created, they were arranged to define space. A circle of boulders stand guard around a custom built fire pit, providing protection from the wind while offering a place to climb or sit. The extended landscape view from the lawn is kept intact by the introduction of a ha-ha, a traditional landscape feature, that hides the productive garden and keeps it from breaking the view. Native and drought tolerant plantings hug the outer edges of the property for minimal use of irrigation and to visually blend into the surrounding hillside. This project also features a custom ipe bench with integrated lighting, waterjet address numbers with night lighting, and hardscape that complements the form and materiality of the architecture to create a harmonious transition into the horizontal plane.
Photography: Louie Jeon Photography
 Pony Lawncare and Landscaping

We installed this arbor to shield the client from neighbors while enjoying their hot tub
Small trendy backyard stone patio photo in Columbus with a pergola
Small trendy backyard stone patio photo in Columbus with a pergola

 Kerri Robusto Interiors
Example of a classic u-shaped medium tone wood floor and brown floor kitchen design in Charlotte with an undermount sink, raised-panel cabinets, gray cabinets, stainless steel appliances, an island and gray countertops
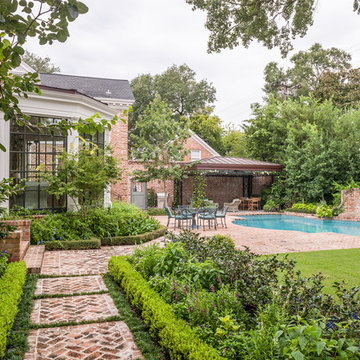
 Hill Swift Architect, pllc
This is an example of a mid-sized traditional partial sun backyard brick formal garden in Houston for summer.

Sponsored
Sunbury, OH

J.Holderby - Renovations
Franklin County's Leading General Contractors - 2X Best of Houzz!

 Emily Griffin Design
Sian Richards
Inspiration for a small coastal porcelain tile and gray floor hallway remodel in Toronto with white walls
Inspiration for a small coastal porcelain tile and gray floor hallway remodel in Toronto with white walls
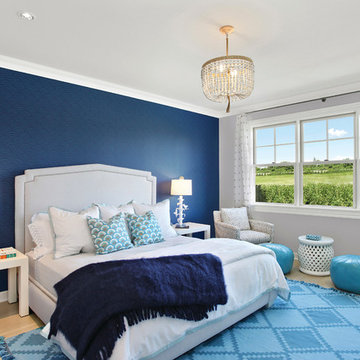
 Beechwood Homes
Bedroom - large coastal master light wood floor bedroom idea in New York with blue walls
 Walker Architects

A black and white color pallet in a modern home bar with backlit marble wind cellar.
Jared Kuzia Photography
Mid-sized trendy medium tone wood floor and brown floor wet bar photo in Boston with display racks, an undermount sink, flat-panel cabinets, white countertops, black cabinets, marble countertops, white backsplash and marble backsplash
Mid-sized trendy medium tone wood floor and brown floor wet bar photo in Boston with display racks, an undermount sink, flat-panel cabinets, white countertops, black cabinets, marble countertops, white backsplash and marble backsplash
 Omega Products Intl
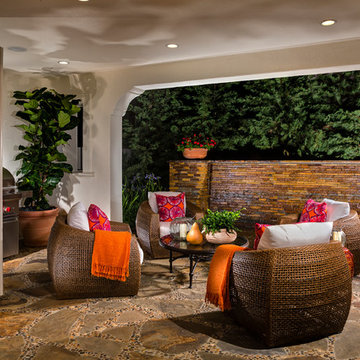
Example of a tuscan stone patio design in Los Angeles with a roof extension and a bbq area

Sponsored
Delaware, OH

Buckeye Basements, Inc.
Central Ohio's Basement Finishing ExpertsBest Of Houzz '13-'21
 Benning Construction Inc

Photo by Donald Satterlee
Inspiration for a large timeless dark wood floor foyer remodel in Sacramento with gray walls
Inspiration for a large timeless dark wood floor foyer remodel in Sacramento with gray walls
 Wolf Architects, Inc.
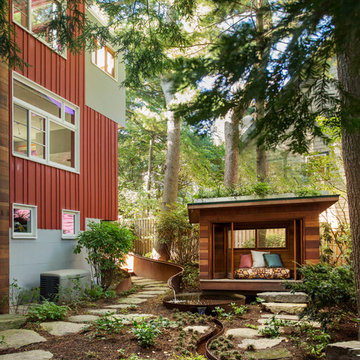
Photo Credit: Eric Roth
This is an example of a rustic shade backyard stone formal garden in Boston.
This is an example of a rustic shade backyard stone formal garden in Boston.
 Airehart Construction, Inc.
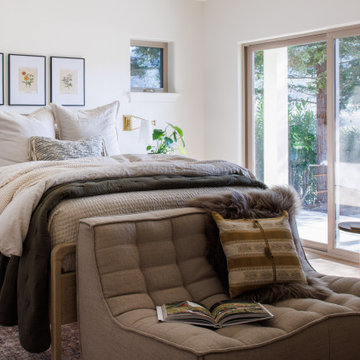
Transitional medium tone wood floor and brown floor bedroom photo with white walls
45