
Search results for "Wind walls" in Home Design Ideas

 Modern Room Remodels
Custom marble inlay border surrounded by porcelain diagonal set 16x16 tile. Interior laid on straight
Example of a large trendy porcelain tile great room design in New York with beige walls and no fireplace
Example of a large trendy porcelain tile great room design in New York with beige walls and no fireplace

 Ehrlich Yanai Rhee Chaney Architects
A small light-filled structure that doubles as a project studio and guest house anchors the north end of the site. In between, a pool courtyard and gardens occupy the heart of the site. (Photography by Jeremy Bitterman.)

 The Artisans Group, Inc.
This prefabricated 1,800 square foot Certified Passive House is designed and built by The Artisans Group, located in the rugged central highlands of Shaw Island, in the San Juan Islands. It is the first Certified Passive House in the San Juans, and the fourth in Washington State. The home was built for $330 per square foot, while construction costs for residential projects in the San Juan market often exceed $600 per square foot. Passive House measures did not increase this projects’ cost of construction.
The clients are retired teachers, and desired a low-maintenance, cost-effective, energy-efficient house in which they could age in place; a restful shelter from clutter, stress and over-stimulation. The circular floor plan centers on the prefabricated pod. Radiating from the pod, cabinetry and a minimum of walls defines functions, with a series of sliding and concealable doors providing flexible privacy to the peripheral spaces. The interior palette consists of wind fallen light maple floors, locally made FSC certified cabinets, stainless steel hardware and neutral tiles in black, gray and white. The exterior materials are painted concrete fiberboard lap siding, Ipe wood slats and galvanized metal. The home sits in stunning contrast to its natural environment with no formal landscaping.
Photo Credit: Art Gray
Find the right local pro for your project

 Hyrum McKay Bates Design, Inc.
Example of a huge classic backyard stone patio design in Salt Lake City with a fire pit and a roof extension

 Southwest Fence & Deck, Inc.
This is an example of a mid-sized transitional backyard outdoor playset in Dallas with a roof extension and decking.

 Streamline Interiors, LLC
Example of a mid-sized transitional open concept porcelain tile and beige floor family room design in Phoenix with beige walls, a standard fireplace, a stacked stone fireplace and a wall-mounted tv

 FOUR POINT DESIGN BUILD INC
LOFT | Luxury Loft Transformation | FOUR POINT DESIGN BUILD INC
This ultra feminine luxury loft was designed for an up-and-coming fashion/travel writer. With 30' soaring ceiling heights, five levels, winding paths of travel and tight stairways, no storage at all, very little usable wall space, a tight timeline, and a very modest budget, we had our work cut out for us. Thrilled to report, the client loves it, and we completed the project on time and on budget.
Photography by Riley Jamison

Sponsored
Delaware, OH

Buckeye Basements, Inc.
Central Ohio's Basement Finishing ExpertsBest Of Houzz '13-'21
 Prompt 2 Design
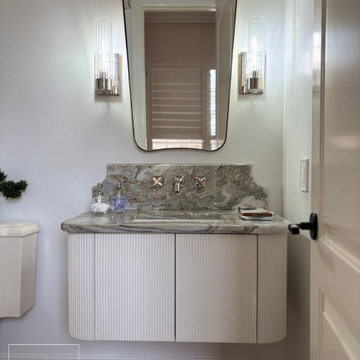
Example of a mid-sized wallpaper ceiling powder room design in Austin with white cabinets, white walls, quartzite countertops, gray countertops and a floating vanity




 Standard Pacific Homes
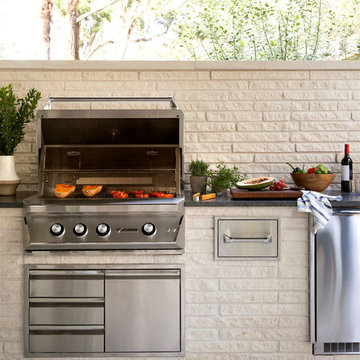
The spacious Great Room connects seamlessly with the kitchen and feels open with two-story ceilings.
Formal and open concept medium tone wood floor living room photo in Dallas with beige walls, a corner fireplace, a stone fireplace and a wall-mounted tv
Formal and open concept medium tone wood floor living room photo in Dallas with beige walls, a corner fireplace, a stone fireplace and a wall-mounted tv

 User
The patio features cooking, dining, and living areas extending the great room outside / Builder - Platinum Custom Homes / Photo by ©Thompson Photographic.com 2018 / Tate Studio Architects

Sponsored
Columbus, OH

Hope Restoration & General Contracting
Columbus Design-Build, Kitchen & Bath Remodeling, Historic Renovations
 Streamline Interiors, LLC
Family room - mid-sized transitional open concept porcelain tile and beige floor family room idea in Phoenix with beige walls, a standard fireplace, a stacked stone fireplace and a wall-mounted tv

 Montecito Landscape
Pathways paved with crushed stone meander through this incredible space. We planted drought tolerant perennials; nepeta, euphorbia, pittosporum tobira wheelers dwarf, dymondia and lavender. Olive trees and Oaks surround this lovely garden.


 Karli Moore Photography
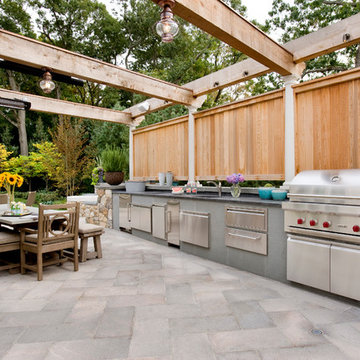
Example of a country courtyard patio design in Columbus with a fire pit and no cover
Example of a country courtyard patio design in Columbus with a fire pit and no cover

Sponsored
Columbus, OH
Hope Restoration & General Contracting
Columbus Design-Build, Kitchen & Bath Remodeling, Historic Renovations

 Stephan Design
Example of a mid-sized transitional open concept carpeted and beige floor living room design with beige walls, a standard fireplace, a stone fireplace and a wall-mounted tv
 Talie Jane Interiors & Construction
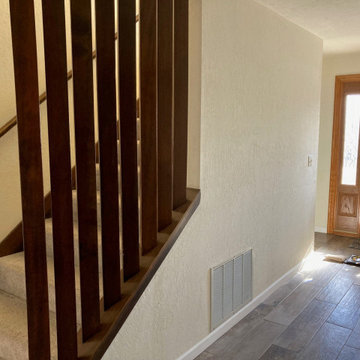
Entry Before
Inspiration for a small timeless laminate floor and gray floor foyer remodel with beige walls and a brown front door
Inspiration for a small timeless laminate floor and gray floor foyer remodel with beige walls and a brown front door

 Marilynn Kay Photography
Marilynn Kay
Example of a large minimalist master brown tile and terra-cotta tile porcelain tile drop-in bathtub design with an undermount sink, furniture-like cabinets, white cabinets, granite countertops and beige walls
Example of a large minimalist master brown tile and terra-cotta tile porcelain tile drop-in bathtub design with an undermount sink, furniture-like cabinets, white cabinets, granite countertops and beige walls
75