
Search results for "Wind walls" in Home Design Ideas
 Century Stair Company
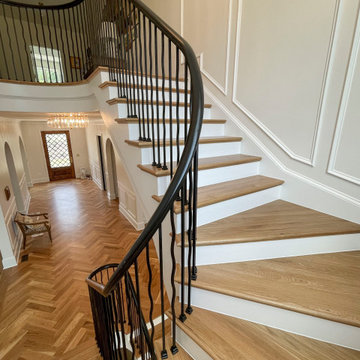
This home's grand entrance hall features a head-turning floating white oak staircase. The design showcases an eye-catching balustrade system with wavy satin black metal balusters arranged in an interesting geometric pattern. A seamless black maple railing curves gracefully along the turn of the stairway and flows directly into the floor at the end, eliminating the need for traditional starting newels. Natural wood treads provide warmth against crisp white risers and stringers, creating clean contrast throughout. The result is a staircase where traditional winding form meets contemporary material choices, proving that classic configurations can embrace modern aesthetics.
1976-2026 © Century Stair Company
 Century Stair Company
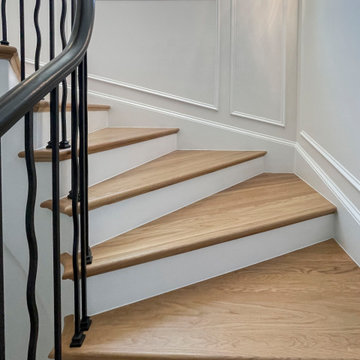
This home's grand entrance hall features a head-turning floating white oak staircase. The design showcases an eye-catching balustrade system with wavy satin black metal balusters arranged in an interesting geometric pattern. A seamless black maple railing curves gracefully along the turn of the stairway and flows directly into the floor at the end, eliminating the need for traditional starting newels. Natural wood treads provide warmth against crisp white risers and stringers, creating clean contrast throughout. The result is a staircase where traditional winding form meets contemporary material choices, proving that classic configurations can embrace modern aesthetics.
1976-2026 © Century Stair Company

 Margie Grace - Grace Design Associates
Heaven on earth! All Margie could think of while on this site was, "All I need is a tent out here with this view and I'd be happy." The small weekend home on the flank of the rolling grassy coastal plain in Hollister Ranch (near Gaviota, CA) faces breath-taking panoramic views of ocean, islands, coastal plain, foothills and mountains. This place is all about a great outdoor space with just enough house for in case it rains! The pocket sized garden makes a titanic impact bringing a little intimate, livable space to the expansive scenery.
Restrained plantings take their cue from the glorious setting. Sweeps of native grasses and succulents dot the garden with olive trees for shade. Dramatic succulents in pots as juxtapose the simple background. The goal was to blend a few practical uses such as wind protected dining and lounging, a hot tub and a fire pit into the nearly undisturbed surroundings. The cedar hot tub is tucked into hillside and surrounded by fieldstone walls and fish-scale flagstone. A small flash-heater provides a warm water shower under an olive next to the tub for de-sanding before plunging into the tub for post-surf warm-up. Meandering gravel paths and lyrical fieldstone "tole work" on the floor plane brings movement to the garden and ties the long narrow space together. The campfire circle (fueled by propane) and lanterns in the trees invite outdoor evening entertainment. Driftwood details - surf rack, stools around the fire pit, posts for hanging lanterns - complete this idyllic surf camp. Cowabunga, dude!
Find the right local pro for your project
 Streamline Interiors, LLC
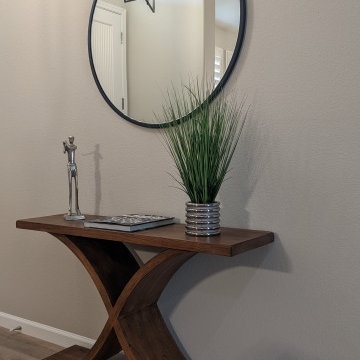
Inspiration for a mid-sized transitional porcelain tile and beige floor double front door remodel in Phoenix with beige walls and a white front door

 Saikley Architects
Down-to-studs remodel and second floor addition. The original house was a simple plain ranch house with a layout that didn’t function well for the family. We changed the house to a contemporary Mediterranean with an eclectic mix of details. Space was limited by City Planning requirements so an important aspect of the design was to optimize every bit of space, both inside and outside. The living space extends out to functional places in the back and front yards: a private shaded back yard and a sunny seating area in the front yard off the kitchen where neighbors can easily mingle with the family. A Japanese bath off the master bedroom upstairs overlooks a private roof deck which is screened from neighbors’ views by a trellis with plants growing from planter boxes and with lanterns hanging from a trellis above.
Photography by Kurt Manley.
https://saikleyarchitects.com/portfolio/modern-mediterranean/

 User
Designed by Paul Clarke
from Crosson Clarke Carnachan,
Auckland, New Zealand
Built by Simon Muirhead
from 100% building services ltd,
Auckland, New Zealand

 Pearson Design Group
Example of a large mountain style two-story mixed siding exterior home design with a shed roof

Sponsored
Columbus, OH

Hope Restoration & General Contracting
Columbus Design-Build, Kitchen & Bath Remodeling, Historic Renovations
 Century Stair Company
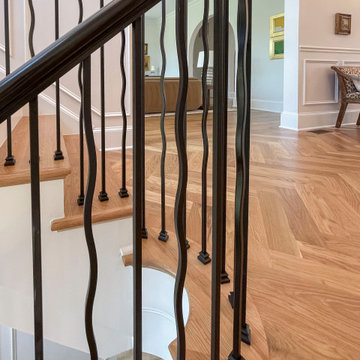
This home's grand entrance hall features a head-turning floating white oak staircase. The design showcases an eye-catching balustrade system with wavy satin black metal balusters arranged in an interesting geometric pattern. A seamless black maple railing curves gracefully along the turn of the stairway and flows directly into the floor at the end, eliminating the need for traditional starting newels. Natural wood treads provide warmth against crisp white risers and stringers, creating clean contrast throughout. The result is a staircase where traditional winding form meets contemporary material choices, proving that classic configurations can embrace modern aesthetics.
1976-2026 © Century Stair Company
 Century Stair Company
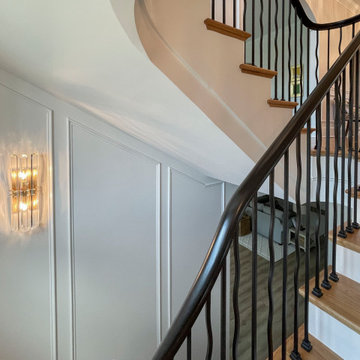
This home's grand entrance hall features a head-turning floating white oak staircase. The design showcases an eye-catching balustrade system with wavy satin black metal balusters arranged in an interesting geometric pattern. A seamless black maple railing curves gracefully along the turn of the stairway and flows directly into the floor at the end, eliminating the need for traditional starting newels. Natural wood treads provide warmth against crisp white risers and stringers, creating clean contrast throughout. The result is a staircase where traditional winding form meets contemporary material choices, proving that classic configurations can embrace modern aesthetics.
1976-2026 © Century Stair Company

 Impluvium Architecture
Italian Villa in Arden Oaks, Sacramento CA
Mid-sized tuscan built-in desk medium tone wood floor and brown floor study room photo in Sacramento with beige walls
Mid-sized tuscan built-in desk medium tone wood floor and brown floor study room photo in Sacramento with beige walls

 Martino Landscape Contractors Inc
This is an example of a large traditional full sun front yard landscaping in New York.

 Phi Builders + Architects
Design Build Phi Builders + Architects
Custom Cabinetry Phi Builders + Architects
Sarah Szwajkos Photography
Cabinet Paint - Benjamin Moore Spectra Blue
Trim Paint - Benjamin Moore Cotton Balls
Wall Paint - Benjamin Moore Winds Breath
 Century Stair Company
This home's grand entrance hall features a head-turning floating white oak staircase. The design showcases an eye-catching balustrade system with wavy satin black metal balusters arranged in an interesting geometric pattern. A seamless black maple railing curves gracefully along the turn of the stairway and flows directly into the floor at the end, eliminating the need for traditional starting newels. Natural wood treads provide warmth against crisp white risers and stringers, creating clean contrast throughout. The result is a staircase where traditional winding form meets contemporary material choices, proving that classic configurations can embrace modern aesthetics.
1976-2026 © Century Stair Company

Sponsored
Fredericksburg, OH

High Point Cabinets
Columbus' Experienced Custom Cabinet Builder | 4x Best of Houzz Winner
 Century Stair Company
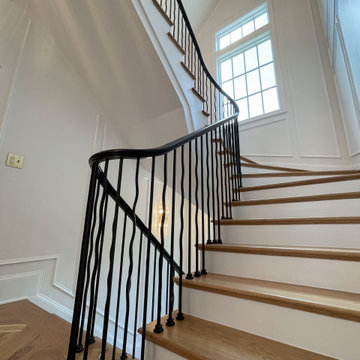
This home's grand entrance hall features a head-turning floating white oak staircase. The design showcases an eye-catching balustrade system with wavy satin black metal balusters arranged in an interesting geometric pattern. A seamless black maple railing curves gracefully along the turn of the stairway and flows directly into the floor at the end, eliminating the need for traditional starting newels. Natural wood treads provide warmth against crisp white risers and stringers, creating clean contrast throughout. The result is a staircase where traditional winding form meets contemporary material choices, proving that classic configurations can embrace modern aesthetics.
1976-2026 © Century Stair Company
 Century Stair Company
This home's grand entrance hall features a head-turning floating white oak staircase. The design showcases an eye-catching balustrade system with wavy satin black metal balusters arranged in an interesting geometric pattern. A seamless black maple railing curves gracefully along the turn of the stairway and flows directly into the floor at the end, eliminating the need for traditional starting newels. Natural wood treads provide warmth against crisp white risers and stringers, creating clean contrast throughout. The result is a staircase where traditional winding form meets contemporary material choices, proving that classic configurations can embrace modern aesthetics.
1976-2026 © Century Stair Company
 Century Stair Company
This home's grand entrance hall features a head-turning floating white oak staircase. The design showcases an eye-catching balustrade system with wavy satin black metal balusters arranged in an interesting geometric pattern. A seamless black maple railing curves gracefully along the turn of the stairway and flows directly into the floor at the end, eliminating the need for traditional starting newels. Natural wood treads provide warmth against crisp white risers and stringers, creating clean contrast throughout. The result is a staircase where traditional winding form meets contemporary material choices, proving that classic configurations can embrace modern aesthetics.
1976-2026 © Century Stair Company
 Century Stair Company
This home's grand entrance hall features a head-turning floating white oak staircase. The design showcases an eye-catching balustrade system with wavy satin black metal balusters arranged in an interesting geometric pattern. A seamless black maple railing curves gracefully along the turn of the stairway and flows directly into the floor at the end, eliminating the need for traditional starting newels. Natural wood treads provide warmth against crisp white risers and stringers, creating clean contrast throughout. The result is a staircase where traditional winding form meets contemporary material choices, proving that classic configurations can embrace modern aesthetics.
1976-2026 © Century Stair Company


 Century Stair Company
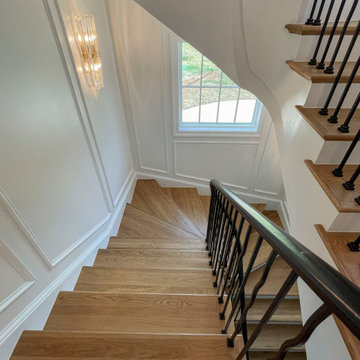
This home's grand entrance hall features a head-turning floating white oak staircase. The design showcases an eye-catching balustrade system with wavy satin black metal balusters arranged in an interesting geometric pattern. A seamless black maple railing curves gracefully along the turn of the stairway and flows directly into the floor at the end, eliminating the need for traditional starting newels. Natural wood treads provide warmth against crisp white risers and stringers, creating clean contrast throughout. The result is a staircase where traditional winding form meets contemporary material choices, proving that classic configurations can embrace modern aesthetics.
1976-2026 © Century Stair Company
 Century Stair Company
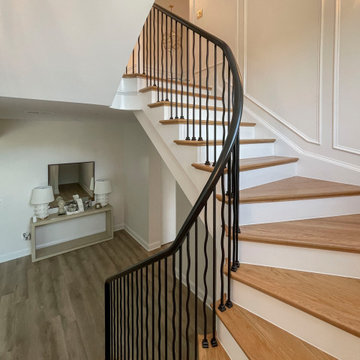
This home's grand entrance hall features a head-turning floating white oak staircase. The design showcases an eye-catching balustrade system with wavy satin black metal balusters arranged in an interesting geometric pattern. A seamless black maple railing curves gracefully along the turn of the stairway and flows directly into the floor at the end, eliminating the need for traditional starting newels. Natural wood treads provide warmth against crisp white risers and stringers, creating clean contrast throughout. The result is a staircase where traditional winding form meets contemporary material choices, proving that classic configurations can embrace modern aesthetics.
1976-2026 © Century Stair Company
 Century Stair Company
This home's grand entrance hall features a head-turning floating white oak staircase. The design showcases an eye-catching balustrade system with wavy satin black metal balusters arranged in an interesting geometric pattern. A seamless black maple railing curves gracefully along the turn of the stairway and flows directly into the floor at the end, eliminating the need for traditional starting newels. Natural wood treads provide warmth against crisp white risers and stringers, creating clean contrast throughout. The result is a staircase where traditional winding form meets contemporary material choices, proving that classic configurations can embrace modern aesthetics.
1976-2026 © Century Stair Company
78