
Search results for "Wind walls" in Home Design Ideas

 Century Stair Company
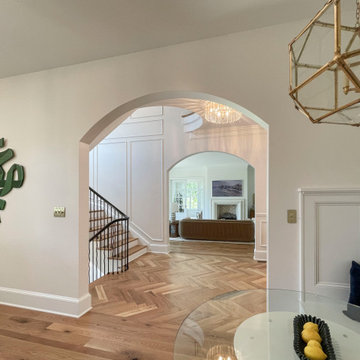
This home's grand entrance hall features a head-turning floating white oak staircase. The design showcases an eye-catching balustrade system with wavy satin black metal balusters arranged in an interesting geometric pattern. A seamless black maple railing curves gracefully along the turn of the stairway and flows directly into the floor at the end, eliminating the need for traditional starting newels. Natural wood treads provide warmth against crisp white risers and stringers, creating clean contrast throughout. The result is a staircase where traditional winding form meets contemporary material choices, proving that classic configurations can embrace modern aesthetics.
1976-2026 © Century Stair Company
 Century Stair Company
This home's grand entrance hall features a head-turning floating white oak staircase. The design showcases an eye-catching balustrade system with wavy satin black metal balusters arranged in an interesting geometric pattern. A seamless black maple railing curves gracefully along the turn of the stairway and flows directly into the floor at the end, eliminating the need for traditional starting newels. Natural wood treads provide warmth against crisp white risers and stringers, creating clean contrast throughout. The result is a staircase where traditional winding form meets contemporary material choices, proving that classic configurations can embrace modern aesthetics.
1976-2026 © Century Stair Company
 Century Stair Company
This home's grand entrance hall features a head-turning floating white oak staircase. The design showcases an eye-catching balustrade system with wavy satin black metal balusters arranged in an interesting geometric pattern. A seamless black maple railing curves gracefully along the turn of the stairway and flows directly into the floor at the end, eliminating the need for traditional starting newels. Natural wood treads provide warmth against crisp white risers and stringers, creating clean contrast throughout. The result is a staircase where traditional winding form meets contemporary material choices, proving that classic configurations can embrace modern aesthetics.
1976-2026 © Century Stair Company
Find the right local pro for your project
 Talie Jane Interiors & Construction
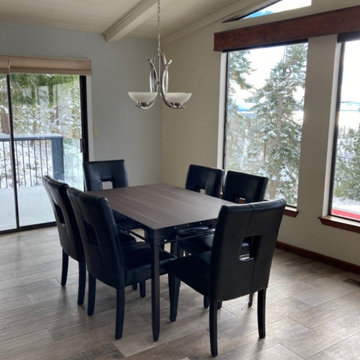
Dining Room Before
Example of a mid-sized classic laminate floor, gray floor and shiplap ceiling kitchen/dining room combo design with beige walls, a corner fireplace and a tile fireplace
Example of a mid-sized classic laminate floor, gray floor and shiplap ceiling kitchen/dining room combo design with beige walls, a corner fireplace and a tile fireplace
 Century Stair Company
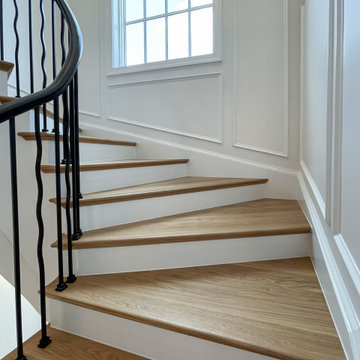
This home's grand entrance hall features a head-turning floating white oak staircase. The design showcases an eye-catching balustrade system with wavy satin black metal balusters arranged in an interesting geometric pattern. A seamless black maple railing curves gracefully along the turn of the stairway and flows directly into the floor at the end, eliminating the need for traditional starting newels. Natural wood treads provide warmth against crisp white risers and stringers, creating clean contrast throughout. The result is a staircase where traditional winding form meets contemporary material choices, proving that classic configurations can embrace modern aesthetics.
1976-2026 © Century Stair Company
 Century Stair Company
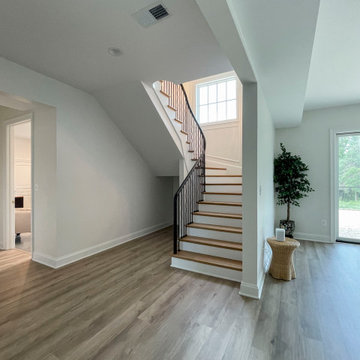
This home's grand entrance hall features a head-turning floating white oak staircase. The design showcases an eye-catching balustrade system with wavy satin black metal balusters arranged in an interesting geometric pattern. A seamless black maple railing curves gracefully along the turn of the stairway and flows directly into the floor at the end, eliminating the need for traditional starting newels. Natural wood treads provide warmth against crisp white risers and stringers, creating clean contrast throughout. The result is a staircase where traditional winding form meets contemporary material choices, proving that classic configurations can embrace modern aesthetics.
1976-2026 © Century Stair Company

 American Deck and Patio
Craig Westerman
Deck - large traditional backyard deck idea in Baltimore with a fire pit and a roof extension
Deck - large traditional backyard deck idea in Baltimore with a fire pit and a roof extension

Sponsored
Delaware, OH

Buckeye Basements, Inc.
Central Ohio's Basement Finishing ExpertsBest Of Houzz '13-'21

 Smart Space
Inspiration for a mid-sized contemporary master white floor drop-in bathtub remodel in New Orleans with white cabinets, white walls and marble countertops

 Kustom Home Design
Kimberly Kerl, KH Design
Example of a large transitional freestanding desk light wood floor home studio design with gray walls, a standard fireplace and a tile fireplace
Example of a large transitional freestanding desk light wood floor home studio design with gray walls, a standard fireplace and a tile fireplace

 Stone Lion Properties
Open concept kitchen - small craftsman single-wall light wood floor open concept kitchen idea in San Diego with an undermount sink, shaker cabinets, white cabinets, granite countertops, white backsplash, subway tile backsplash, stainless steel appliances, gray walls and no island

 Welcom Design & Remodeling
The homeowners were gracious to allow us to renovate their master bathroom at the same time. We removed the small corner shower and diagonal tub and replaced them with a large soaking tub and a large walk in shower. The shower bench, kneewall cap, and curb are all capped with granite which matches their vanity countertops. The shower features a Moen Brantford rain head and handheld shower wand, as well as grab bars. The frameless glass shower door allows a full view of the glass mosaic tile accents.

 Deborah Leamann
Elegant medium tone wood floor and brown floor entryway photo in Philadelphia with white walls

 Natural Concepts Landscaping Contractors
A gravel path winds through native drought-tolerant plantings
Photo of a large mediterranean side yard garden path in Santa Barbara.
Photo of a large mediterranean side yard garden path in Santa Barbara.

Sponsored
Columbus, OH

Hope Restoration & General Contracting
Columbus Design-Build, Kitchen & Bath Remodeling, Historic Renovations

 American Landscape
The back staircase of the garden entrance; the steps and boulder wall tie into the farmhouse theme. Flagstone steppers get you to the car barn, part of this
rural complex.

 Studio TOOP
design: Studio TOOP and TOOP tuinhuisjes, 2013
location: Wilp, NL
status: spring 2014, TOOP tuinhuisjes, Weldam Groenprojecten, Van Bert (Bert Jan Siebesma) en OSH Hoveniers
photo: Joanne Schweitzer, July 2014
An irregular lot, the challenge was to come up with a way to connect all its corners and sections. The pergola in the same style as the new veranda (pilot project for www.tooptuinhuisjes.nl) helps link the back section with the rest, as do the repeating benches. The planting is used to fill the space inbetween that winds organically around the structures. The paving is mostly crushed shells with alternating sizes of Schellevis pavers in the patio areas. The sunken trampoline and the room for sleep overs in the veranda make the garden extra popular with the kids in the neighborhood.

 Design Farm Architecture Studio
Diego Robelledo Flores
Trendy brown two-story wood exterior home photo in Louisville with a shed roof
Trendy brown two-story wood exterior home photo in Louisville with a shed roof

 Landmark Homes
Beautiful bench seating in Adirondack style basement kitchen, reminiscent of a cozy lodge. #ownalandmark
Basement - huge traditional walk-out carpeted and beige floor basement idea in Philadelphia with green walls
Basement - huge traditional walk-out carpeted and beige floor basement idea in Philadelphia with green walls

Sponsored
Delaware, OH
Buckeye Basements, Inc.
Central Ohio's Basement Finishing ExpertsBest Of Houzz '13-'21

 Stephan Design
Family room - mid-sized transitional open concept medium tone wood floor and red floor family room idea with beige walls, a standard fireplace, a stone fireplace and no tv
 Landmark Homes
Beautiful bench seating in Adirondack style basement kitchen, reminiscent of a cozy lodge. #ownalandmark
Huge elegant walk-out carpeted and beige floor basement photo in Philadelphia with green walls
Huge elegant walk-out carpeted and beige floor basement photo in Philadelphia with green walls

 C-Reese Architectural Design
Mid-sized trendy formal and open concept living room photo in Austin with a ribbon fireplace, white walls, a tile fireplace and no tv
90