
Search results for "Window backsplash" in Home Design Ideas

 Eldorado Stone
Inspiration for a transitional medium tone wood floor open concept kitchen remodel in San Diego with an undermount sink, recessed-panel cabinets, dark wood cabinets, concrete countertops, red backsplash, brick backsplash, paneled appliances and an island

 Herrick Design Group
Kitchen - 1960s light wood floor kitchen idea in Minneapolis with a double-bowl sink, flat-panel cabinets, medium tone wood cabinets, blue backsplash, stainless steel appliances, an island and white countertops

 Harry Gandy Howle & Associates PA
Eat-in kitchen - french country medium tone wood floor and beige floor eat-in kitchen idea in Miami with a farmhouse sink, shaker cabinets, green cabinets, multicolored backsplash, matchstick tile backsplash, stainless steel appliances, an island and beige countertops
Find the right local pro for your project
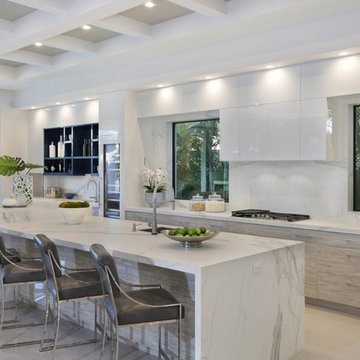
 Pascal Liguori & Son
Beach style galley beige floor kitchen photo in Miami with flat-panel cabinets, light wood cabinets, white backsplash, an island and white countertops

 SMS Architects
Kitchen with barrel vault ceiling.
Photography: Ansel Olsen
Eat-in kitchen - large transitional l-shaped medium tone wood floor and brown floor eat-in kitchen idea in Richmond with an undermount sink, beaded inset cabinets, white cabinets, marble countertops, gray backsplash, glass tile backsplash, paneled appliances and an island
Eat-in kitchen - large transitional l-shaped medium tone wood floor and brown floor eat-in kitchen idea in Richmond with an undermount sink, beaded inset cabinets, white cabinets, marble countertops, gray backsplash, glass tile backsplash, paneled appliances and an island

 Larry Craven
This insert was set in the Kitchen to dress out a window that would otherwise be covered. Since it sits above a cooking surface, this works better than any soft treatment option

 Tina Colebrook Architect
The existing quirky floor plan of this 17 year old kitchen created 4 work areas and left no room for a proper laundry and utility room. We actually made this kitchen smaller to make it function better. We took the cramped u-shaped area that housed the stove and refrigerator and walled it off to create a new more generous laundry room with room for ironing & sewing. The now rectangular shaped kitchen was reoriented by installing new windows with higher sills we were able to line the exterior wall with cabinets and counter, giving the sink a nice view to the side yard. To create the Victorian look the owners desired in their 1920’s home, we used wall cabinets with inset doors and beaded panels, for economy the base cabinets are full overlay doors & drawers all in the same finish, Nordic White. The owner selected a gorgeous serene white river granite for the counters and we selected a taupe glass subway tile to pull the palette together. Another special feature of this kitchen is the custom pocket dog door. The owner’s had a salvaged door that we incorporated in a pocket in the peninsula to corale the dogs when the owner aren’t home. Tina Colebrook

Sponsored
Columbus, OH
Free consultation for landscape design!

Peabody Landscape Group
Franklin County's Reliable Landscape Design & Contracting

 Court Atkins Group
Inspiration for a mid-sized country u-shaped medium tone wood floor kitchen remodel in Charleston with white cabinets, white backsplash, subway tile backsplash, stainless steel appliances, an island and raised-panel cabinets

 Edmunds Studios Photography, Inc.
Photo: Edmunds Studios
Design: Angela Westmore, LLC
Kitchen - mid-sized traditional u-shaped brown floor kitchen idea in Milwaukee with a farmhouse sink, glass-front cabinets, white cabinets, marble countertops, ceramic backsplash, stainless steel appliances, an island and multicolored backsplash
Kitchen - mid-sized traditional u-shaped brown floor kitchen idea in Milwaukee with a farmhouse sink, glass-front cabinets, white cabinets, marble countertops, ceramic backsplash, stainless steel appliances, an island and multicolored backsplash

 Tommy Daspit Photographer
Tommy Daspit
Example of a huge classic u-shaped dark wood floor eat-in kitchen design in Birmingham with white cabinets, granite countertops, gray backsplash, stainless steel appliances, an island, an undermount sink, recessed-panel cabinets and subway tile backsplash
Example of a huge classic u-shaped dark wood floor eat-in kitchen design in Birmingham with white cabinets, granite countertops, gray backsplash, stainless steel appliances, an island, an undermount sink, recessed-panel cabinets and subway tile backsplash
 Adams + Beasley Associates
Photo by Eric Roth

Custom cabinetry and a spectacular island creates a unique kitchen where there was once a narrow, dark dining room.
Kitchen - large traditional galley dark wood floor kitchen idea in Boston with an undermount sink, shaker cabinets, white cabinets, marble countertops, white backsplash, ceramic backsplash, paneled appliances and an island
Kitchen - large traditional galley dark wood floor kitchen idea in Boston with an undermount sink, shaker cabinets, white cabinets, marble countertops, white backsplash, ceramic backsplash, paneled appliances and an island
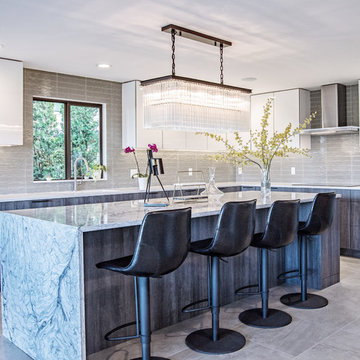
Inspiration for a large contemporary l-shaped gray floor eat-in kitchen remodel in Seattle with flat-panel cabinets, white cabinets, gray backsplash, an island, white countertops and glass tile backsplash
 Dickson Dunlap Studios
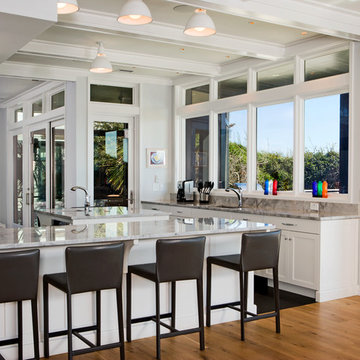
Example of a beach style kitchen design in Charleston with a single-bowl sink, shaker cabinets, white cabinets, window backsplash, a peninsula and gray countertops

Sponsored
Columbus, OH

Trish Takacs Design
Award Winning & Highly Skilled Kitchen & Bath Designer in Columbus
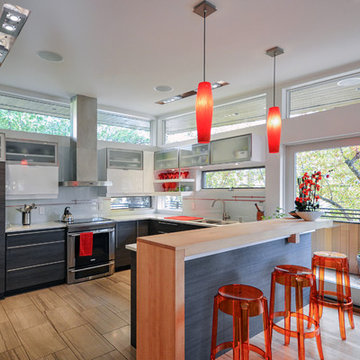
 Ha2 Architecture & Design Inc.
Enclosed kitchen - mid-sized contemporary u-shaped porcelain tile enclosed kitchen idea in Toronto with a double-bowl sink, flat-panel cabinets, dark wood cabinets, solid surface countertops, window backsplash, stainless steel appliances and a peninsula

 Signature Interior Designs
White kitchen with stacked wall cabinets, custom range hood, and large island with plenty of seating.
Huge transitional dark wood floor kitchen photo in New York with an undermount sink, shaker cabinets, white cabinets, quartzite countertops, stainless steel appliances, an island and metallic backsplash
Huge transitional dark wood floor kitchen photo in New York with an undermount sink, shaker cabinets, white cabinets, quartzite countertops, stainless steel appliances, an island and metallic backsplash

Open concept kitchen - large traditional u-shaped dark wood floor and brown floor open concept kitchen idea in Atlanta with a farmhouse sink, gray cabinets, white backsplash, an island, recessed-panel cabinets, marble countertops, ceramic backsplash and stainless steel appliances

 Jordan Design Build Group
One small window, faux woodgrain cabinets and lots of doors made this closed-off Arlington kitchen feel dark and drab, the total opposite of the vibrant young family of four that lives here. To brighten and open up the small kitchen, we removed the wall separating the dining room, expanded the window above the sink and installed a French door to let even more light in from an adjoining sun room. Light now pours into the kitchen, making it feel welcoming, airy and bright. To accommodate the expanded kitchen, we removed a hulking set of built-ins from the dining room which provided two extra feet to work with. The larger footprint allowed us to relocate major appliances and provide a generous amount of storage and prep space including a food safe butcher block to the right of the range. Natural wood elements such as the chopping block, reclaimed shelves and beautiful new floors add character and warmth to the all-white kitchen.
One of the must-haves in this renovation was a farmhouse sink which is a great way to maximize function when a smaller sink base is used. We opted to take the tile backsplash all the way to the ceiling along the window wall, creating a more polished look with the added bonus of making the ceiling feel taller. The subway tiles’ subtle texture adds depth to the simple white-on-white motif and the change to a herringbone pattern behind the range adds visual interest without feeling too busy. A crisp white backdrop is perfect for adding pops of color with dishware, accessories and the family’s vintage stand mixer. The newly renovated kitchen-dining area is much better suited for this family’s active lifestyle and the updated design now complements the rest of their stylish home.
Photos by Stacy Zarin Goldberg

Sponsored
Sunbury, OH

J.Holderby - Renovations
Franklin County's Leading General Contractors - 2X Best of Houzz!

 9 square studio
Chase Daniel
Inspiration for a transitional l-shaped dark wood floor kitchen remodel in Austin with a farmhouse sink, white cabinets, multicolored backsplash and stainless steel appliances
Inspiration for a transitional l-shaped dark wood floor kitchen remodel in Austin with a farmhouse sink, white cabinets, multicolored backsplash and stainless steel appliances

 Cabry Design LLC
Example of a large classic galley light wood floor open concept kitchen design in Other with an undermount sink, beaded inset cabinets, white cabinets, quartzite countertops, white backsplash, subway tile backsplash, stainless steel appliances and a peninsula
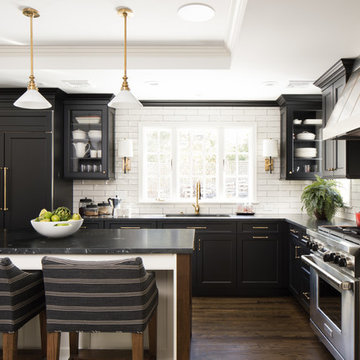
 Cabri inc
Inspiration for a large transitional l-shaped dark wood floor and brown floor kitchen remodel in New York with an undermount sink, recessed-panel cabinets, marble countertops, white backsplash, subway tile backsplash, stainless steel appliances and an island
43