
Search results for "Window backsplash" in Home Design Ideas
 Michael Hospelt Photography
architect : Noel Cross+Architects, Interior design : Gina Elson Viscusi
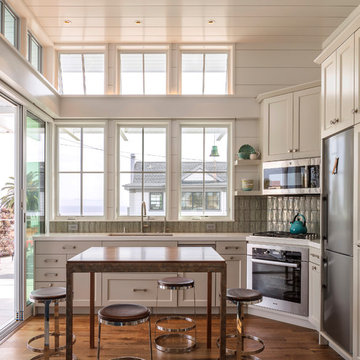
Beach style l-shaped medium tone wood floor and brown floor eat-in kitchen photo in San Luis Obispo with an undermount sink, shaker cabinets, white cabinets, gray backsplash, stainless steel appliances and white countertops
Beach style l-shaped medium tone wood floor and brown floor eat-in kitchen photo in San Luis Obispo with an undermount sink, shaker cabinets, white cabinets, gray backsplash, stainless steel appliances and white countertops

 RGArchitecture
Interior view of the kitchen area.
Interior design from Donald Ohlen at Ohlen Design. Photo by Adrian Gregorutti.
Inspiration for a small cottage single-wall light wood floor open concept kitchen remodel in San Francisco with an undermount sink, glass-front cabinets, white cabinets, white backsplash, subway tile backsplash, stainless steel appliances, an island and wood countertops
Inspiration for a small cottage single-wall light wood floor open concept kitchen remodel in San Francisco with an undermount sink, glass-front cabinets, white cabinets, white backsplash, subway tile backsplash, stainless steel appliances, an island and wood countertops
 Southern Grace Interiors

Beach style dark wood floor kitchen photo in Atlanta with blue cabinets, marble countertops, white backsplash, marble backsplash, stainless steel appliances, an island, white countertops and beaded inset cabinets
Find the right local pro for your project
 Topnotch Design Studio


Sleek modern update to a 1998 stately brick colonial home. this kitchen features beautiful white painted stacked flush inset cabinets that accentuate the 10 ft ceilings, sleek flush installed appliances, a two tier island where everyone can gather, and a wine tower for entertaining.
 Georgiana Ursache
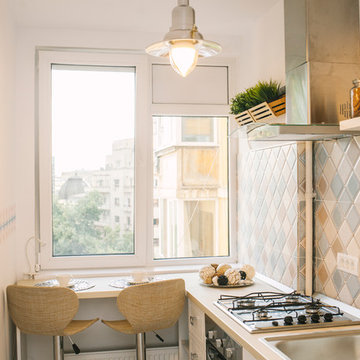
Eat-in kitchen - small scandinavian single-wall eat-in kitchen idea in Other with a drop-in sink, multicolored backsplash, ceramic backsplash and stainless steel appliances
 Showcase Kitchens
This island is a grand statement in this open kitchen and what a great eat in area too!
Eat-in kitchen - large transitional l-shaped dark wood floor and brown floor eat-in kitchen idea in Jacksonville with a farmhouse sink, white cabinets, quartz countertops, white backsplash, ceramic backsplash, an island, shaker cabinets, paneled appliances and white countertops
Eat-in kitchen - large transitional l-shaped dark wood floor and brown floor eat-in kitchen idea in Jacksonville with a farmhouse sink, white cabinets, quartz countertops, white backsplash, ceramic backsplash, an island, shaker cabinets, paneled appliances and white countertops
 Karen Smuland Architect, LLC
Cheryl McIntosh Photographer | greatthingsaredone.com

Inspiration for a mid-sized contemporary l-shaped medium tone wood floor kitchen remodel in Other with flat-panel cabinets, medium tone wood cabinets, concrete countertops, multicolored backsplash, glass tile backsplash, stainless steel appliances, an island and gray countertops
Inspiration for a mid-sized contemporary l-shaped medium tone wood floor kitchen remodel in Other with flat-panel cabinets, medium tone wood cabinets, concrete countertops, multicolored backsplash, glass tile backsplash, stainless steel appliances, an island and gray countertops


 Gensburg Toniolo Harting Architects
John Toniolo Architect
Jeff Harting
North Shore Architect
Custom Home
Highland park

Eat-in kitchen - transitional l-shaped dark wood floor eat-in kitchen idea in Chicago with a farmhouse sink, shaker cabinets, white cabinets, white backsplash, marble countertops, stone tile backsplash, stainless steel appliances and an island
Eat-in kitchen - transitional l-shaped dark wood floor eat-in kitchen idea in Chicago with a farmhouse sink, shaker cabinets, white cabinets, white backsplash, marble countertops, stone tile backsplash, stainless steel appliances and an island
 Forward Design Build Remodel

Goals
Our clients desired to simply update their home with a modern, open feel while adding more natural light to the space.
Our Design Solution
By taking down the wall between the dining room and living room and adding a bump out in the kitchen, the space opened up dramatically and the room was flooded with natural light. In addition to replacing the kitchen cabinets and counters, we added a long horizontal window to give a unique modern element as well as let more light in.
C.J South Photography

 barlow reid design
Kerri Torrey Photography
Example of a transitional gray floor dedicated laundry room design in Toronto with an undermount sink, shaker cabinets, white cabinets, gray walls, a side-by-side washer/dryer and white countertops
Example of a transitional gray floor dedicated laundry room design in Toronto with an undermount sink, shaker cabinets, white cabinets, gray walls, a side-by-side washer/dryer and white countertops
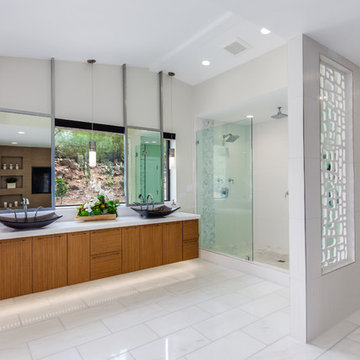
 Eagle Luxury Properties
Bathroom - contemporary 3/4 white floor and marble floor bathroom idea in Phoenix with flat-panel cabinets, medium tone wood cabinets, white walls, a vessel sink and quartzite countertops

 RBR Total Home Remodeling
Example of a mid-sized classic u-shaped light wood floor enclosed kitchen design in Phoenix with a double-bowl sink, raised-panel cabinets, medium tone wood cabinets, granite countertops, window backsplash, stainless steel appliances and a peninsula
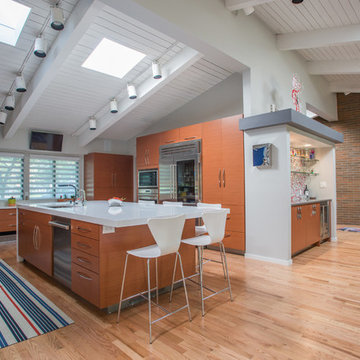
 Libbie Holmes Photography
Libbie Holmes Photography
Inspiration for a mid-century modern light wood floor open concept kitchen remodel in Denver with an undermount sink, flat-panel cabinets, window backsplash, stainless steel appliances and an island
Inspiration for a mid-century modern light wood floor open concept kitchen remodel in Denver with an undermount sink, flat-panel cabinets, window backsplash, stainless steel appliances and an island

Sponsored
Fredericksburg, OH

High Point Cabinets
Columbus' Experienced Custom Cabinet Builder | 4x Best of Houzz Winner
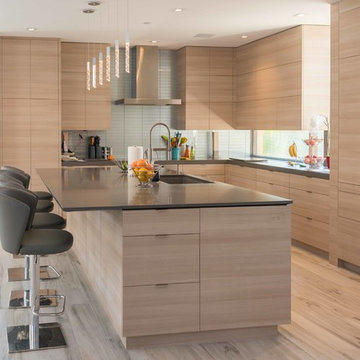
 PAV Associates
Inspiration for a contemporary l-shaped beige floor kitchen remodel in Other with an undermount sink, flat-panel cabinets, light wood cabinets, paneled appliances, an island and gray countertops

 Kettle Co. Kitchens
Inspiration for a large cottage single-wall concrete floor and black floor kitchen remodel in Cornwall with an undermount sink, shaker cabinets, beige cabinets, concrete countertops, gray backsplash, ceramic backsplash, stainless steel appliances and an island
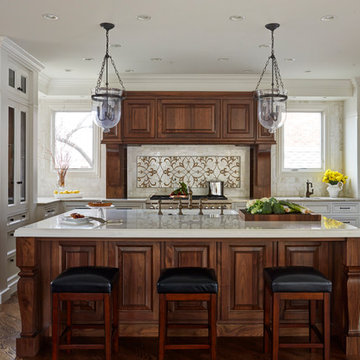
 Miro Kitchen Design
Kitchen - large traditional l-shaped dark wood floor and brown floor kitchen idea in Chicago with white cabinets, marble countertops, marble backsplash, stainless steel appliances, an island, recessed-panel cabinets and multicolored backsplash

 Archer & Buchanan Architecture, Ltd.
Angle Eye Photgraphy
Inspiration for a large timeless l-shaped medium tone wood floor eat-in kitchen remodel in Philadelphia with a farmhouse sink, recessed-panel cabinets, white cabinets, white backsplash, stainless steel appliances, marble countertops and stone slab backsplash
Inspiration for a large timeless l-shaped medium tone wood floor eat-in kitchen remodel in Philadelphia with a farmhouse sink, recessed-panel cabinets, white cabinets, white backsplash, stainless steel appliances, marble countertops and stone slab backsplash

Sponsored
Columbus, OH

Hope Restoration & General Contracting
Columbus Design-Build, Kitchen & Bath Remodeling, Historic Renovations

 Hunter Douglas
Inspiration for a large modern l-shaped dark wood floor enclosed kitchen remodel in New York with an undermount sink, flat-panel cabinets, blue cabinets, concrete countertops, multicolored backsplash, mosaic tile backsplash and an island

 Scott Simpson Design + Build
A beautiful, bright non-white kitchen with reclaimed barn wood flooring.
Example of a mid-sized farmhouse l-shaped dark wood floor eat-in kitchen design in Chicago with an undermount sink, green cabinets, white backsplash, stainless steel appliances, an island, shaker cabinets, marble countertops and stone tile backsplash
Example of a mid-sized farmhouse l-shaped dark wood floor eat-in kitchen design in Chicago with an undermount sink, green cabinets, white backsplash, stainless steel appliances, an island, shaker cabinets, marble countertops and stone tile backsplash

 Jacob Talbot - Fine Homebuilders
Anthony Crisafulli photographer
Christopher Hall architect
Kitchen - coastal l-shaped kitchen idea in Providence with a farmhouse sink, shaker cabinets, white cabinets, multicolored backsplash, matchstick tile backsplash, stainless steel appliances and an island
Kitchen - coastal l-shaped kitchen idea in Providence with a farmhouse sink, shaker cabinets, white cabinets, multicolored backsplash, matchstick tile backsplash, stainless steel appliances and an island
47