
Search results for "Window backsplash" in Home Design Ideas

 C&R Remodeling
Homeowner needed more light, more room, more style. We knocked out the wall between kitchen and dining room and replaced old window with a larger one. New stained cabinets, Soapstone countertops, and full-height tile backsplash turned this once inconvenient,d ark kitchen into an inviting and beautiful space.
We relocated the refrigerator and applied cabinet panels. The new duel-fuel range provides the utmost in cooking options. A farm sink brings another appealing design element into the clean-up area.
New lighting plan includes undercabinet lighting, recessed lighting in the dining room, and pendant light fixtures over the island.
New wood flooring was woven in with existing to create a seamless expanse of beautiful hardwood. New wood beams were stained to match the floor bringing even more warmth and charm to this kitchen.
 Herbeau - Winckelmans Tiles - Line Art Vanities
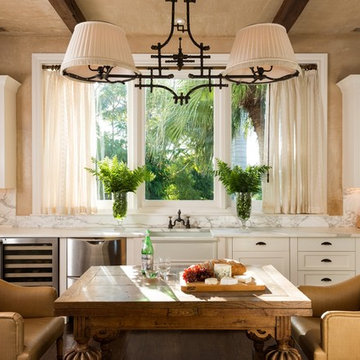
Beachfront bliss and traditional charm come together in this spacious eat-in kitchen. A French Herbeau 4603 Luberon fireclay farmhouse sink and Royale faucet are nestled within classic white wood cabinetry and marble counter tops/backsplash. Windows slide open to let in the tropical breeze. Personalized touches include the beamed ceiling, carved wooden table, comfy leather seating, light fixture and the two blue vases on top of the wall cabinets.

Kitchen - mid-sized transitional l-shaped dark wood floor and brown floor kitchen idea in San Francisco with shaker cabinets, white cabinets, an island, white backsplash, stainless steel appliances, an undermount sink, marble backsplash and black countertops
Find the right local pro for your project
 Kristen McGaughey Photography
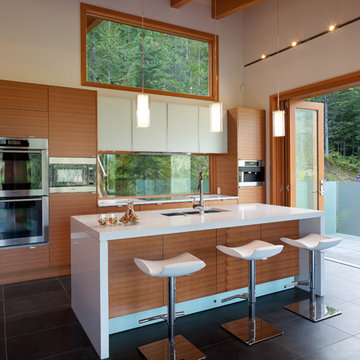
Example of a trendy kitchen design in Vancouver with a double-bowl sink, flat-panel cabinets, medium tone wood cabinets, glass sheet backsplash, stainless steel appliances and an island
 P2 Design
Adam Latham, Belair Photography

Transitional kitchen photo in Los Angeles with a farmhouse sink, beaded inset cabinets, beige cabinets, wood countertops, multicolored backsplash, mosaic tile backsplash and brown countertops
Transitional kitchen photo in Los Angeles with a farmhouse sink, beaded inset cabinets, beige cabinets, wood countertops, multicolored backsplash, mosaic tile backsplash and brown countertops
 Fiddlehead Design Group, LLC
Susan Gilmore
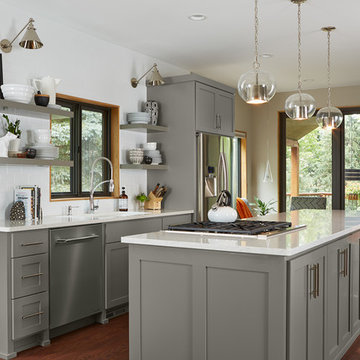
Transitional galley dark wood floor kitchen photo in Minneapolis with shaker cabinets, gray cabinets, white backsplash, subway tile backsplash, stainless steel appliances and an island
Transitional galley dark wood floor kitchen photo in Minneapolis with shaker cabinets, gray cabinets, white backsplash, subway tile backsplash, stainless steel appliances and an island
 Structure Works Construction Inc.
Amanda Kirkpatrick

Inspiration for a large contemporary u-shaped dark wood floor eat-in kitchen remodel in New York with an undermount sink, flat-panel cabinets, white cabinets, multicolored backsplash, stainless steel appliances, an island, quartz countertops and mosaic tile backsplash
Inspiration for a large contemporary u-shaped dark wood floor eat-in kitchen remodel in New York with an undermount sink, flat-panel cabinets, white cabinets, multicolored backsplash, stainless steel appliances, an island, quartz countertops and mosaic tile backsplash



 G.W. Smith Lumber Co.
This customer got her dream modern farmhouse kitchen in Lexington, NC. Featuring Wolf Classic cabinets, Misterio quartz, white subway tile with charcoal grout, and custom made rustic pipe shelves.

 Living Stone Design + Build
A rustic modern kitchen featuring custom wood cabinetry, stone accents, and sleek energy-efficient appliances, blending functionality with organic elegance in this sustainable mountain home.
 Ha2 Architecture & Design Inc.
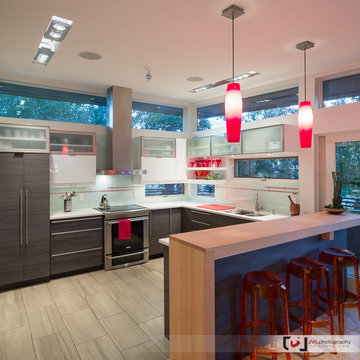
Example of a mid-sized trendy u-shaped porcelain tile enclosed kitchen design in Toronto with a double-bowl sink, flat-panel cabinets, dark wood cabinets, solid surface countertops, window backsplash, stainless steel appliances and a peninsula
 Ha2 Architecture & Design Inc.
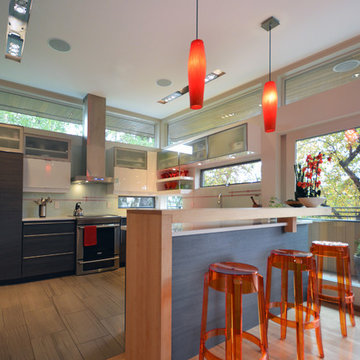
Example of a mid-sized trendy u-shaped porcelain tile enclosed kitchen design in Toronto with a double-bowl sink, flat-panel cabinets, dark wood cabinets, solid surface countertops, window backsplash, stainless steel appliances and a peninsula

 Stoddard Construction & Design Inc.
Example of a large mountain style l-shaped light wood floor and brown floor kitchen design in Other with a farmhouse sink, shaker cabinets, medium tone wood cabinets, multicolored backsplash, an island, marble countertops, matchstick tile backsplash and stainless steel appliances
 Redstart Construction, Inc.
Picture Perfect House

Example of a mid-sized transitional u-shaped dark wood floor and brown floor eat-in kitchen design in Chicago with an undermount sink, white cabinets, quartz countertops, marble backsplash, stainless steel appliances, white countertops, gray backsplash, an island and recessed-panel cabinets
Example of a mid-sized transitional u-shaped dark wood floor and brown floor eat-in kitchen design in Chicago with an undermount sink, white cabinets, quartz countertops, marble backsplash, stainless steel appliances, white countertops, gray backsplash, an island and recessed-panel cabinets

 Interior Particulier

Small trendy u-shaped brown floor and medium tone wood floor enclosed kitchen photo in Los Angeles with an undermount sink, granite countertops, window backsplash, stainless steel appliances, a peninsula, flat-panel cabinets, medium tone wood cabinets and gray countertops

 AK Construction Enterprises Inc.
Unique green kitchen design with glass window cabinets, beautiful dark island, quartzite leather finish counter tops, counter tops, counter to ceiling backslash and beautiful stainless steel appliances.

 O’Hara Interiors
Martha O'Hara Interiors, Interior Design & Photo Styling | Troy Thies, Photography
Please Note: All “related,” “similar,” and “sponsored” products tagged or listed by Houzz are not actual products pictured. They have not been approved by Martha O’Hara Interiors nor any of the professionals credited. For information about our work, please contact design@oharainteriors.com.
 MILLER + MILLER Architectural Photography
Miller + Miller Real Estate
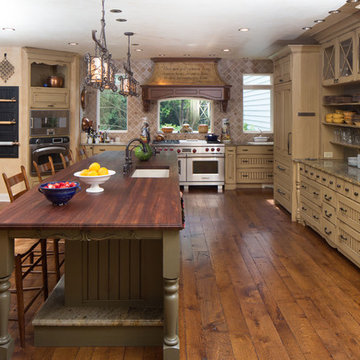
Sun-filled kitchen + breakfast room. Large windows galore offer views of waterfalls trees + wildlife (including backless china cabinet + window over range to maintain view of gardens). Distressed white oak floor. Skylights. Faux finish walls/ceiling. Kitchen with expansive Island with 13-foot hardwood counter-top and second prep sink. Two dishwashers in Island, Two Subzero 36 inch fridge/freezers, plus Two refrigerator drawers. Fully Renovated. All indoor and outdoor appliances are new in ’09.

Sponsored
Sunbury, OH

J.Holderby - Renovations
Franklin County's Leading General Contractors - 2X Best of Houzz!
 balance design studio
Jeff Roberts Imaging

Enclosed kitchen - mid-sized transitional u-shaped medium tone wood floor and brown floor enclosed kitchen idea in Portland Maine with an undermount sink, shaker cabinets, medium tone wood cabinets, stainless steel countertops, multicolored backsplash, window backsplash, stainless steel appliances and an island
Enclosed kitchen - mid-sized transitional u-shaped medium tone wood floor and brown floor enclosed kitchen idea in Portland Maine with an undermount sink, shaker cabinets, medium tone wood cabinets, stainless steel countertops, multicolored backsplash, window backsplash, stainless steel appliances and an island

 jamie florence designs
Elegant l-shaped dark wood floor and brown floor kitchen photo in Boston with an undermount sink, shaker cabinets, white cabinets, marble countertops, white backsplash, marble backsplash, an island and gray countertops
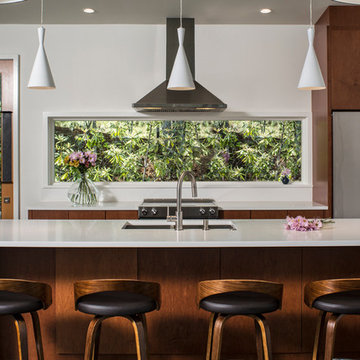
 User
UserMid-sized trendy single-wall dark wood floor open concept kitchen photo in Other with flat-panel cabinets, stainless steel appliances, an island, a double-bowl sink, medium tone wood cabinets, quartzite countertops, white backsplash and stone slab backsplash
45