
Search results for "Window design" in Home Design Ideas

 BAR Design + Construction
Example of a large minimalist gray two-story mixed siding flat roof design in Los Angeles

 HA Architecture
Photo by: Leonid Furmansky
Kitchen - small transitional l-shaped medium tone wood floor and orange floor kitchen idea in Austin with an undermount sink, soapstone countertops, white backsplash, subway tile backsplash, stainless steel appliances, an island, shaker cabinets and blue cabinets
Kitchen - small transitional l-shaped medium tone wood floor and orange floor kitchen idea in Austin with an undermount sink, soapstone countertops, white backsplash, subway tile backsplash, stainless steel appliances, an island, shaker cabinets and blue cabinets


Find the right local pro for your project

 Linly Designs
A grand room gets a grand transformation! With the addition of dramatic, sky-high window treatments, carved architectural mouldings, and custom upholstery pieces, this family room is ready to entertain this season!

 41 West
Here's what our clients from this project had to say:
We LOVE coming home to our newly remodeled and beautiful 41 West designed and built home! It was such a pleasure working with BJ Barone and especially Paul Widhalm and the entire 41 West team. Everyone in the organization is incredibly professional and extremely responsive. Personal service and strong attention to the client and details are hallmarks of the 41 West construction experience. Paul was with us every step of the way as was Ed Jordon (Gary David Designs), a 41 West highly recommended designer. When we were looking to build our dream home, we needed a builder who listened and understood how to bring our ideas and dreams to life. They succeeded this with the utmost honesty, integrity and quality!
41 West has exceeded our expectations every step of the way, and we have been overwhelmingly impressed in all aspects of the project. It has been an absolute pleasure working with such devoted, conscientious, professionals with expertise in their specific fields. Paul sets the tone for excellence and this level of dedication carries through the project. We so appreciated their commitment to perfection...So much so that we also hired them for two more remodeling projects.
We love our home and would highly recommend 41 West to anyone considering building or remodeling a home.

 Hunter Douglas
Inspiration for a mid-sized cottage medium tone wood floor and brown floor great room remodel in New York with white walls and no fireplace

 Clean Design
Donna Dotan Photography
Inspiration for a coastal master marble tile marble floor freestanding bathtub remodel in New York with flat-panel cabinets, gray cabinets and gray walls
Inspiration for a coastal master marble tile marble floor freestanding bathtub remodel in New York with flat-panel cabinets, gray cabinets and gray walls
Sponsored
Columbus, OH

Trish Takacs Design
Award Winning & Highly Skilled Kitchen & Bath Designer in Columbus
 The Kitchenworks
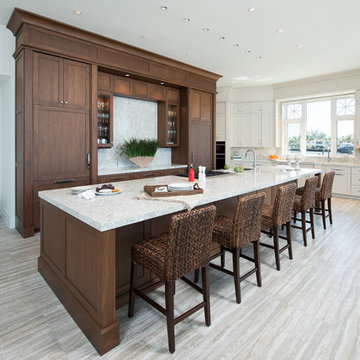
Transitional u-shaped gray floor kitchen photo in Miami with shaker cabinets, dark wood cabinets, gray backsplash, an island and gray countertops
 Rosemarie Allaire Lighting Design
Steve Lerum

Entryway - mid-sized contemporary limestone floor entryway idea in Orange County with beige walls and a glass front door
Entryway - mid-sized contemporary limestone floor entryway idea in Orange County with beige walls and a glass front door
 User
UserJon Encarnacion

Large minimalist single-wall linoleum floor and gray floor open concept kitchen photo in Orange County with an undermount sink, flat-panel cabinets, medium tone wood cabinets, quartz countertops, stainless steel appliances and an island
Large minimalist single-wall linoleum floor and gray floor open concept kitchen photo in Orange County with an undermount sink, flat-panel cabinets, medium tone wood cabinets, quartz countertops, stainless steel appliances and an island
 Greene & Proppe Design, Inc
Photo by Thom Greene

Inspiration for a timeless kitchen remodel in Chicago with an integrated sink, white backsplash and subway tile backsplash
Inspiration for a timeless kitchen remodel in Chicago with an integrated sink, white backsplash and subway tile backsplash
 Wolfgang Pichler Design Inc.

Mid-sized trendy open concept and formal concrete floor and brown floor living room photo in Other with a ribbon fireplace, a wood fireplace surround, beige walls and a media wall
 Melissa Pearson for JCPenney Window Treatments
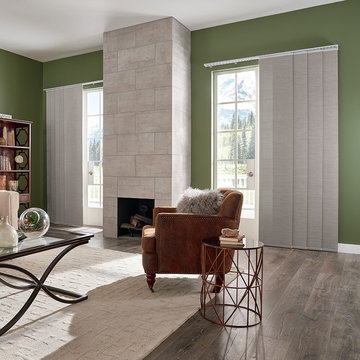
Example of a large transitional formal and open concept dark wood floor and brown floor living room design in Other with green walls, a standard fireplace, a tile fireplace and no tv

Sponsored
Fredericksburg, OH

High Point Cabinets
Columbus' Experienced Custom Cabinet Builder | 4x Best of Houzz Winner


 Carrick Custom Home Design
Nick Bayless Photography

Custom Home Design by Joe Carrick Design
Built By Highland Custom Homes
Interior Design by Chelsea Kasch - Striped Peony
Japanese bathtub - mid-sized contemporary master white tile and marble tile marble floor and white floor japanese bathtub idea in Salt Lake City with white walls
Japanese bathtub - mid-sized contemporary master white tile and marble tile marble floor and white floor japanese bathtub idea in Salt Lake City with white walls
 Creative Window Designs
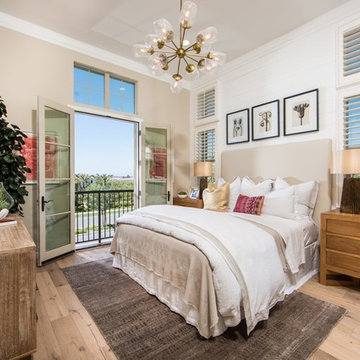
Large transitional guest light wood floor and beige floor bedroom photo in Orange County with beige walls

Large cottage galley gray floor and cement tile floor enclosed kitchen photo in New York with a farmhouse sink, shaker cabinets, white cabinets, marble countertops, white backsplash, wood backsplash, no island and white countertops




 BRIAN PAQUETTE INTERIORS
Haris Kenjar
Example of a beach style open concept medium tone wood floor living room design in Seattle with white walls, a standard fireplace and a plaster fireplace
Example of a beach style open concept medium tone wood floor living room design in Seattle with white walls, a standard fireplace and a plaster fireplace

24