
Search results for "Window design" in Home Design Ideas
 Annie Santulli Designs
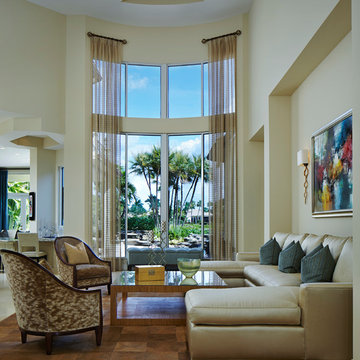
When walking in this special home the first thing you see are these walls of windows showing foliage and the beautiful water view. The two story textured sheers create quite a dramatic effect. Photography by Robert Brantley.
 Creative Builders
Tomer Benyehuda
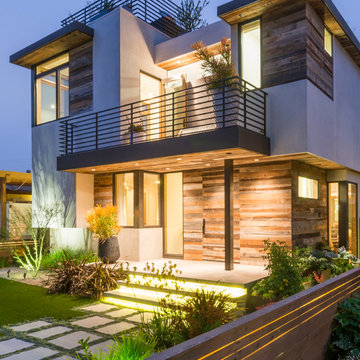
Example of a mid-sized trendy multicolored two-story mixed siding exterior home design in Los Angeles with a mixed material roof
Example of a mid-sized trendy multicolored two-story mixed siding exterior home design in Los Angeles with a mixed material roof

 Stocks Draperies
Hunter Douglas
Living room - large contemporary formal and open concept dark wood floor living room idea in Cleveland with beige walls, no fireplace and no tv
Living room - large contemporary formal and open concept dark wood floor living room idea in Cleveland with beige walls, no fireplace and no tv
Find the right local pro for your project
 C Weaks Interiors

C. Weaks Interiors is a premier interior design firm with offices in Atlanta. Our reputation reflects a level of attention and service designed to make decorating your home as enjoyable as living in it.

 Steve Gray Renovations Inc.
Large transitional concrete floor and brown floor sunroom photo in Indianapolis with a standard ceiling

 Griffin Designs LLC
Inspired by the homeowner’s love of European travel, the kitchen uses a mix of materials and finishes to create symmetry. Paired marble islands take advantage of the depth of the room.
Photo credit: Peter Rymwid
 Aura Shades
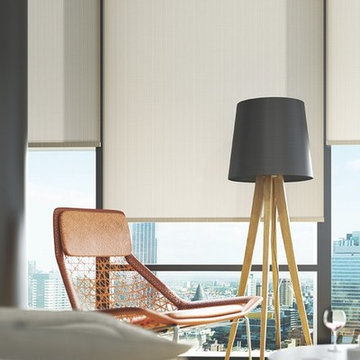
Solar shades for style, light control, privacy, and energy savings – all without blocking the view!
Living room - contemporary living room idea in Denver
Living room - contemporary living room idea in Denver

Sponsored
Sunbury, OH

J.Holderby - Renovations
Franklin County's Leading General Contractors - 2X Best of Houzz!
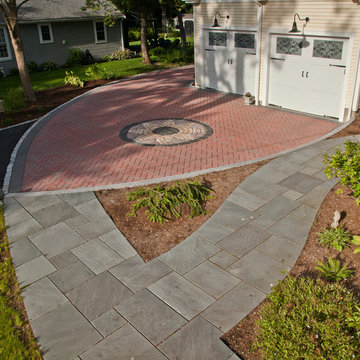
 Natural Path Landscaping
This permeable paver courtyard with bluestone walkways was featured in a national magazine.
Alexandra Nunes Photography
Mid-sized trendy beige two-story vinyl exterior home photo in Boston
Mid-sized trendy beige two-story vinyl exterior home photo in Boston

 Beechen & Dill Homes
A custom home builder in Chicago's western suburbs, Summit Signature Homes, ushers in a new era of residential construction. With an eye on superb design and value, industry-leading practices and superior customer service, Summit stands alone. Custom-built homes in Clarendon Hills, Hinsdale, Western Springs, and other western suburbs.

 Lucy Interior Design
Builder: Vital Habitats, Farrell Building Company
Photography: Spacecrafting
Bathroom - coastal master multicolored tile and matchstick tile multicolored floor bathroom idea in Other with beige walls and a hinged shower door
Bathroom - coastal master multicolored tile and matchstick tile multicolored floor bathroom idea in Other with beige walls and a hinged shower door

Large elegant formal and enclosed dark wood floor and brown floor living room photo in New York with white walls, a standard fireplace, a tile fireplace and no tv
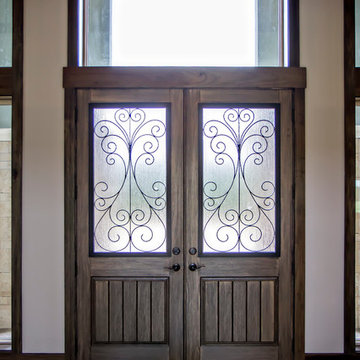
 Glenn Layton Homes
Glenn Layton Homes, LLC, "Building Your Coastal Lifestyle"
Example of a mid-sized beach style ceramic tile entryway design in Jacksonville with white walls and a dark wood front door
Example of a mid-sized beach style ceramic tile entryway design in Jacksonville with white walls and a dark wood front door

 Build Prestige Homes Pty Ltd
The home on this beautiful property was transformed into a classic American style beauty with the addition of a new sunroom.
Mid-sized cottage open concept dark wood floor living room photo in Brisbane with blue walls
Mid-sized cottage open concept dark wood floor living room photo in Brisbane with blue walls

Sponsored
Sunbury, OH
J.Holderby - Renovations
Franklin County's Leading General Contractors - 2X Best of Houzz!

 Kyle Hunt & Partners, Incorporated
James Kruger, LandMark Photography
Interior Design: Martha O'Hara Interiors
Architect: Sharratt Design & Company
Bedroom - mid-sized traditional master carpeted and beige floor bedroom idea in Minneapolis with blue walls and no fireplace
Bedroom - mid-sized traditional master carpeted and beige floor bedroom idea in Minneapolis with blue walls and no fireplace
 Falke Photography - Arch and Interior Design
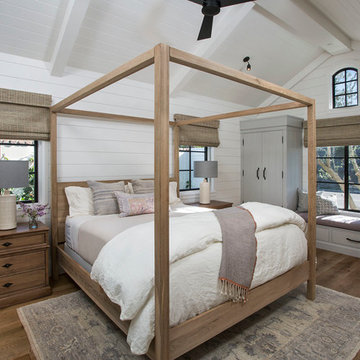
Beach style master medium tone wood floor bedroom photo in Boise with white walls

 The Outdoor Lights
The Outdoor Lights designed the outdoor and landscape lighting for this Connecticut home designed by Summerour Architects. Interior design by Beth Webb Interiors, Landscape design by Planters Garden and ironwork by Calhoun Metalworks. Photography by Mali Azima.

 lisa furey interiors
Open concept kitchen - large cottage light wood floor and beige floor open concept kitchen idea in Philadelphia with a farmhouse sink, shaker cabinets, quartz countertops, red backsplash, brick backsplash, paneled appliances, an island, green cabinets and white countertops

Sponsored
Westerville, OH

Inspired Closets Columbus
Innovative & Creative Custom Closet Designer Servicing Franklin County
 Garbel's Furniture & Flooring

Mid-sized trendy open concept medium tone wood floor and brown floor living room photo in Other with beige walls, a standard fireplace, a brick fireplace and no tv
 Martha's Vineyard Interior Design
Eric Roth

Example of a beach style light wood floor hallway design in Boston with beige walls
Example of a beach style light wood floor hallway design in Boston with beige walls
 Clark Construction Inc.

Eat-in kitchen - large contemporary u-shaped eat-in kitchen idea in Seattle with light wood cabinets, white backsplash, stainless steel appliances and two islands
33