
Search results for "Window design" in Home Design Ideas

 Adrienne DeRosa
Adrienne DeRosa © 2014 Houzz Inc.
Refreshingly bright and airy, the master bedroom was designed with retreat in mind. With five children in the house at the time, Raymond and Jennifer immediately recognized the need for their own floor and claimed the third story for themselves. "It's definitely so high up that it makes it easy to get away," Jennifer explains. "I open the windows that face the lake and just listen to the waves break, and catch a minute." The palladian window is generously sized, filling the room with light and the sounds of nature.
The headboard was another piece salvaged and put to a new use. The old barn door was purchased from Jennifer's friend that was moving her store front and no longer had use for it. Seeing its potential, Jennifer and her sister committed to a two-hour journey of getting the door up to the top floor. Paired with white walls and linens, the character of the wood grounds the space with richness and warmth.
Photo: Adrienne DeRosa © 2014 Houzz
 Total Window Design
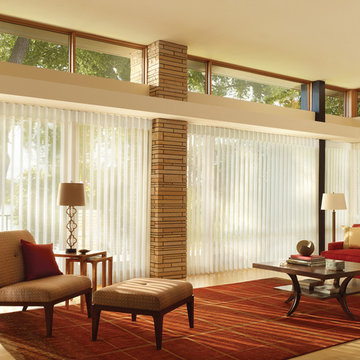
Hunter Douglas Luminette
Twin Cities Quality Window Treatments
Best of Houzz 2016
Large open concept medium tone wood floor living room photo in Minneapolis with white walls
Large open concept medium tone wood floor living room photo in Minneapolis with white walls

 EMR Architecture
Example of a trendy 3/4 gray tile gray floor bathroom design in London with flat-panel cabinets, gray cabinets, gray walls, an integrated sink and white countertops
Find the right local pro for your project

 Peter Eskuche, AIA
Landmark Photography
Example of a classic dark wood floor living room design in Minneapolis with a standard fireplace
Example of a classic dark wood floor living room design in Minneapolis with a standard fireplace
 Couture Window Fashions
Classic Style
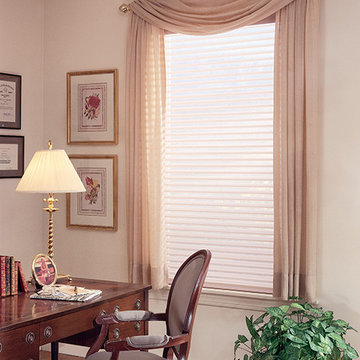
The different styles of modern taste Couture has designed various styles that meet today’s tastes, which are all capable of effectively satisfying the different needs for performing, functioning and appealing qualities.
 Interiors By Agostino's
Interior Design Naples, FL
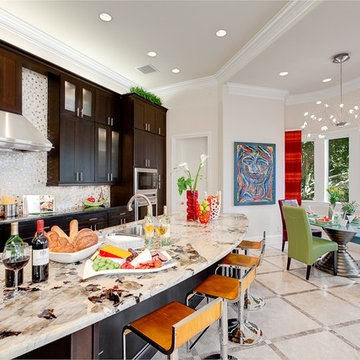
Inspiration for a mid-sized contemporary galley ceramic tile and multicolored floor eat-in kitchen remodel in Miami with shaker cabinets, dark wood cabinets, white backsplash, mosaic tile backsplash, stainless steel appliances and an island
Inspiration for a mid-sized contemporary galley ceramic tile and multicolored floor eat-in kitchen remodel in Miami with shaker cabinets, dark wood cabinets, white backsplash, mosaic tile backsplash, stainless steel appliances and an island

 FireRock Building Materials
Inspiration for a mid-sized transitional light wood floor and beige floor entryway remodel in Dallas with gray walls and a glass front door



 EK Interiors
Example of a classic dark wood floor kitchen design in Atlanta with shaker cabinets, white cabinets, white backsplash, stainless steel appliances and an island

 Emerick Architects
A machined hood, custom stainless cabinetry and exposed ducting harkens to a commercial vibe. The 5'x10' marble topped island wears many hats. It serves as a large work surface, tons of storage, informal seating, and a visual line that separates the eating and cooking areas.
Photo by Lincoln Barber
 Moller Architecture, Inc.
Cesar Rubio

Pivot front door - modern pivot front door idea in San Francisco with a light wood front door
Pivot front door - modern pivot front door idea in San Francisco with a light wood front door
 ibi designs
Ed Butera, ibi Designs
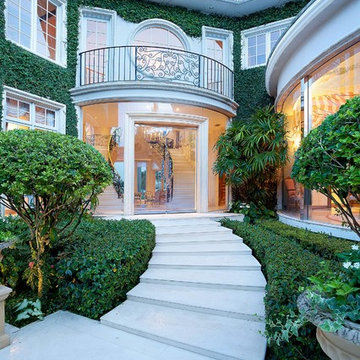
Double front door - mediterranean double front door idea in Miami with a glass front door
Double front door - mediterranean double front door idea in Miami with a glass front door

 STEPHANIE BRADSHAW
Photos by Jennifer Hughes
Inspiration for a mediterranean dark wood floor living room library remodel in Baltimore with white walls, a standard fireplace and no tv
Inspiration for a mediterranean dark wood floor living room library remodel in Baltimore with white walls, a standard fireplace and no tv

 Jodi Fleming Design
A timeless traditional family home. The perfect blend of functionality and elegance. Jodi Fleming Design scope: Architectural Drawings, Interior Design, Custom Furnishings. Photography by Billy Collopy

Sponsored
Columbus, OH

Hope Restoration & General Contracting
Columbus Design-Build, Kitchen & Bath Remodeling, Historic Renovations
 Herron Horton Architects, Inc.
Interior Designer: Meridith Hamilton Ranouil, MLH Designs

Large trendy master dark wood floor, brown floor and vaulted ceiling bathroom photo in Little Rock with white walls and an undermount tub
Large trendy master dark wood floor, brown floor and vaulted ceiling bathroom photo in Little Rock with white walls and an undermount tub

 Hagstrom Builder
Corey Gaffer Photography
Mid-sized elegant white two-story wood exterior home photo in Minneapolis with a shingle roof
Mid-sized elegant white two-story wood exterior home photo in Minneapolis with a shingle roof

 Prentiss Balance Wickline Architects
ye-h photography
Inspiration for a mid-sized contemporary wooden u-shaped staircase remodel in Seattle with wooden risers
Inspiration for a mid-sized contemporary wooden u-shaped staircase remodel in Seattle with wooden risers
 Boren Construction
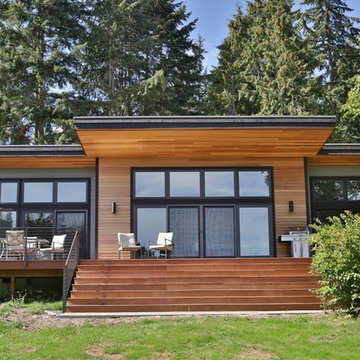
Example of a mid-sized minimalist one-story mixed siding flat roof design in Seattle



 Legacy Construction Northeast LLC
Carol Kurth Architecture, PC and Marie Aiello Design Sutdio, Peter Krupenye Photography
Staircase - large contemporary wooden u-shaped open staircase idea in New York
Staircase - large contemporary wooden u-shaped open staircase idea in New York
 Wiedemann Architects LLC

Example of a mid-sized trendy gray two-story stucco exterior home design in DC Metro with a mixed material roof
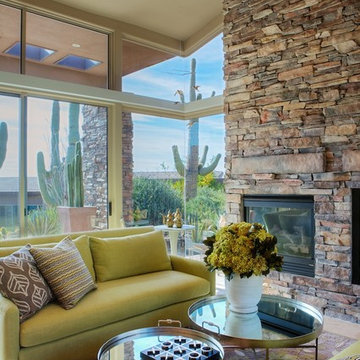
 Mary Meinz Design
Living room - southwestern living room idea in Phoenix with beige walls, a standard fireplace and a stone fireplace
30