
Search results for "Window design" in Home Design Ideas
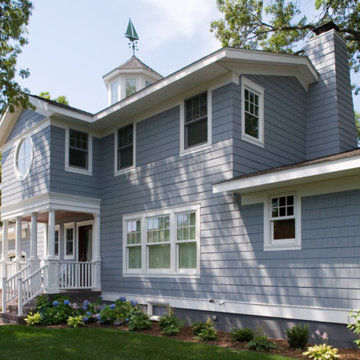
 Window Design Center
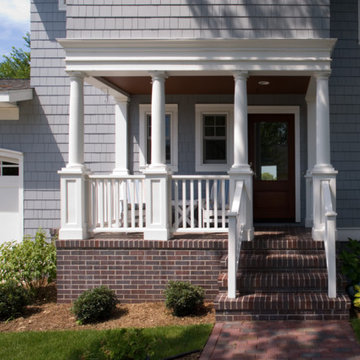
Inspiration for a large timeless blue two-story wood gable roof remodel in Other

 ScavulloDesign Interiors
Matthew Millman
Elegant kitchen photo in San Francisco with a farmhouse sink, shaker cabinets, white cabinets, beige backsplash and subway tile backsplash
Elegant kitchen photo in San Francisco with a farmhouse sink, shaker cabinets, white cabinets, beige backsplash and subway tile backsplash
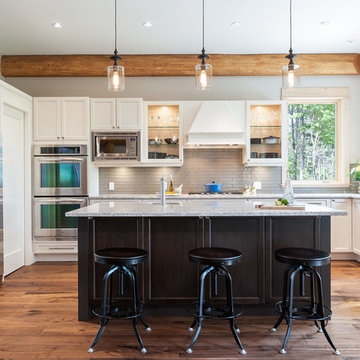
 Streamline Design Ltd.
Inspiration for a transitional medium tone wood floor kitchen remodel in Vancouver with recessed-panel cabinets, white cabinets, gray backsplash, subway tile backsplash, stainless steel appliances and an island
Find the right local pro for your project

 Markalunas Architecture and Design, LLC
Lake Front Country Estate Living Room, designed by Tom Markalunas, built by Resort Custom Homes. Photography by Rachael Boling.
Inspiration for a timeless formal and open concept medium tone wood floor living room remodel in Other with beige walls, a standard fireplace, a stone fireplace and a wall-mounted tv
Inspiration for a timeless formal and open concept medium tone wood floor living room remodel in Other with beige walls, a standard fireplace, a stone fireplace and a wall-mounted tv
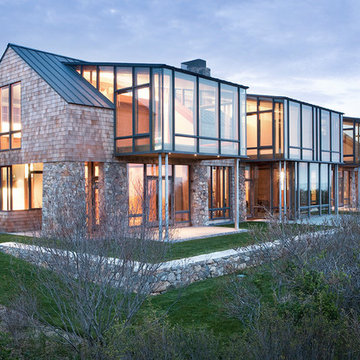
 Studio-SkH
Large contemporary beige two-story mixed siding exterior home idea in Seattle with a metal roof
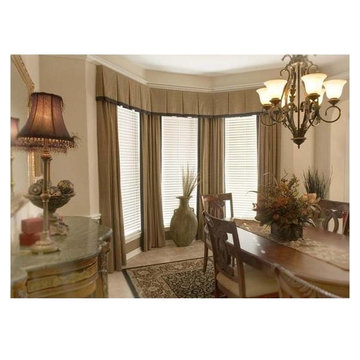
 Grand Windows and Interiors
Enclosed dining room - large traditional ceramic tile and beige floor enclosed dining room idea in Houston with beige walls and no fireplace
 Grand Windows and Interiors
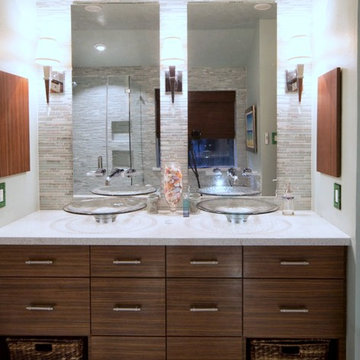
Alcove shower - large transitional master matchstick tile and beige tile marble floor and gray floor alcove shower idea in Houston with flat-panel cabinets, dark wood cabinets, a two-piece toilet, white walls, a vessel sink, an undermount tub, marble countertops and a hinged shower door

Sponsored
Columbus, OH

Hope Restoration & General Contracting
Columbus Design-Build, Kitchen & Bath Remodeling, Historic Renovations
 Grand Windows and Interiors
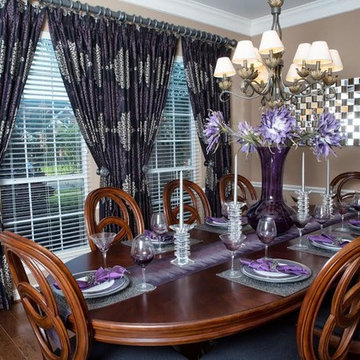
Mid-sized transitional dark wood floor and brown floor enclosed dining room photo in Houston with brown walls and no fireplace
 Garbel's Furniture & Flooring
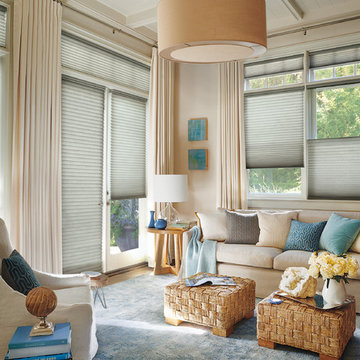
Example of a mid-sized trendy formal and open concept medium tone wood floor and brown floor living room design in Other with beige walls, no fireplace and no tv

 MMI Design
These clients retained MMI to assist with a full renovation of the 1st floor following the Harvey Flood. With 4 feet of water in their home, we worked tirelessly to put the home back in working order. While Harvey served our city lemons, we took the opportunity to make lemonade. The kitchen was expanded to accommodate seating at the island and a butler's pantry. A lovely free-standing tub replaced the former Jacuzzi drop-in and the shower was enlarged to take advantage of the expansive master bathroom. Finally, the fireplace was extended to the two-story ceiling to accommodate the TV over the mantel. While we were able to salvage much of the existing slate flooring, the overall color scheme was updated to reflect current trends and a desire for a fresh look and feel. As with our other Harvey projects, our proudest moments were seeing the family move back in to their beautifully renovated home.
 Steinhafels

Designer: Aaron Keller | Photographer: Sarah Utech
Example of a mid-sized transitional medium tone wood floor and brown floor hallway design in Milwaukee with beige walls
Example of a mid-sized transitional medium tone wood floor and brown floor hallway design in Milwaukee with beige walls
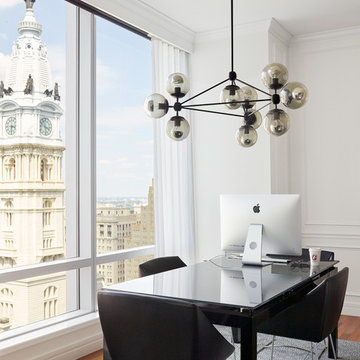
 SHOPHOUSE
Kyle Born Photography
Inspiration for a contemporary medium tone wood floor dining room remodel in Philadelphia with white walls
Inspiration for a contemporary medium tone wood floor dining room remodel in Philadelphia with white walls

Sponsored
Sunbury, OH

J.Holderby - Renovations
Franklin County's Leading General Contractors - 2X Best of Houzz!
 CG&S Design-Build

fiber cement siding painted Cleveland Green (7" siding), Sweet Vibrations (4" siding), and Texas Leather (11" siding)—all by Benjamin Moore; window trim and clerestory band painted Night Horizon by Benjamin Moore; soffit & fascia painted Camouflage by Benjamin Moore;
Photography by Tre Dunham
 Martha's Vineyard Interior Design
Eric Roth Photography

Large farmhouse u-shaped light wood floor and brown floor enclosed kitchen photo in Boston with open cabinets, white cabinets, metallic backsplash, stainless steel appliances, an island, a farmhouse sink, concrete countertops, metal backsplash and gray countertops
Large farmhouse u-shaped light wood floor and brown floor enclosed kitchen photo in Boston with open cabinets, white cabinets, metallic backsplash, stainless steel appliances, an island, a farmhouse sink, concrete countertops, metal backsplash and gray countertops
 Amy A. Alper, Architect

Living room - mid-sized transitional open concept medium tone wood floor living room idea in San Francisco with white walls
 Triple Heart Design
Clarity NW

Mid-sized elegant freestanding desk medium tone wood floor and brown floor study room photo in Denver with brown walls
Mid-sized elegant freestanding desk medium tone wood floor and brown floor study room photo in Denver with brown walls

Sponsored
Fredericksburg, OH

High Point Cabinets
Columbus' Experienced Custom Cabinet Builder | 4x Best of Houzz Winner
 Angela Wells Interior Design
Trent Teigan

Example of a large island style guest porcelain tile and beige floor bedroom design in Los Angeles with beige walls, no fireplace and a stone fireplace
Example of a large island style guest porcelain tile and beige floor bedroom design in Los Angeles with beige walls, no fireplace and a stone fireplace
 Lois Lambkin for JCPenney Window Treatments

Inspiration for a mid-sized transitional dark wood floor and brown floor kitchen/dining room combo remodel in Chicago with white walls and no fireplace

 Heidi Pribell Interiors
Heidi Pribell Interiors puts a fresh twist on classic design serving the major Boston metro area. By blending grandeur with bohemian flair, Heidi creates inviting interiors with an elegant and sophisticated appeal. Confident in mixing eras, style and color, she brings her expertise and love of antiques, art and objects to every project.
49