
Search results for "Window design" in Home Design Ideas



 Décor Aid
Million Dollar Listing’s celebrity broker Ryan Serhant reached out to Decor Aid to stage a luxurious Brooklyn condo development. The only caveat was that our interior designers had 48 hours to come up with the design, concept, and source all the furniture. Always up for a challenge, we partnered with Mitchell Gold & Bob Williams to create this contemporary gem.
Staying true to their contemporary vision, our interior decorators sourced all pieces through MGBW. Starting in the living room, we placed the Gunner Sofa, a piece that offers clean-lined living. The thin arms and slanted profile emphasize the modern elegance of the home. Through the use of various contemporary patterns and textures we were able to avoid the one-dimensional ambiance, and instead, the apartment’s living room feels detailed and thought out, without making anyone who enters overcrowded with home decor.
The Melrose cocktail table was sourced for its sleek, stainless steel and glass design that contrasts with more substantial pieces in the space, while also complementing the contemporary style. The glass design gives the illusion that this table takes up less space, giving the living room design a light and airy feel all around. The living space transformed into something out of a decor catalog with just the right amount of personality, creating a room that follows through with our starting design, yet functional for everyday use.
After the living room area, we set our eyes on designing the master bedroom. Our interior decorators were immediately drawn to the Celina Floating Rail Bed, it’s opulent nailhead trim, and dramatic design brings fresh sophistication to the bedroom design, while also standing out as a timeless piece that can complement various trends or styles that might be added later on to the bedroom decoration. We sourced the Roland Table Lamp to add texture, with its elaborate ribbed design, that compliments the air of masculinity the Carmen Leather Ottoman add while contrasting with the light, sleeker pieces. This difference in weight left us with a bedroom decoration that lives up to the trending modern standards, yet a space that is timeless and stylish no matter the decor trends.
Once we finished and the project was completed, our senior designers took a step back and took in all of their hard labor. Decor Aid was able to make this newly built blank space and design it into a modern wonder small brooklyn apartment. The MGBW furnishings were all hand-picked to keep an even balance of complementing and contrasting contemporary pieces, which was one of our more critical apartment decorating ideas. The apartment home decor brings to life this modern concept in a way that isn’t overbearing and shows off their style making the space in every sense an accurate reflection of a chic contemporary style.
 VictorEric Design+Build

Example of a large trendy gray three-story mixed siding exterior home design in Vancouver
Find the right local pro for your project
 Adeas Interior Design LLC

Example of a mid-sized transitional boy carpeted and gray floor kids' room design in Cleveland with green walls
 Shades by Design

Sheer ripple fold curtains installation in NYC. Construction project done by http://www.wellbuiltco.com/

 McNeill Baker Design Associates
The Master Bath is complete with his and hers matching vanities, a steam shower, soaking tub, separate toilet room and it own coffee bar.
The double shower is a steam-shower with the equipment conveniently placed in the cabinetry under the window.
Moser Inset Cabinetry, Circa Lighting, Ann Sacks Mosaic Marble Floors, Phylrich Faucets, Mr. Steam Shower, Kohler Tub, silent run fans and Top Knob Cabinetry Hardware make this a bathroom that will last for ages.
 Martha's Vineyard Interior Design
Eric Roth Photography
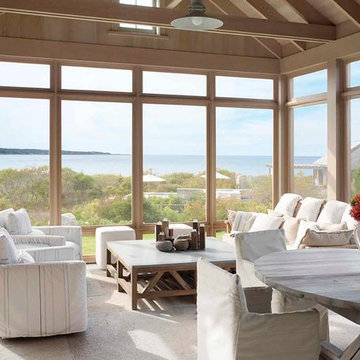
Inspiration for a coastal screened-in porch remodel in Boston
Inspiration for a coastal screened-in porch remodel in Boston

Sponsored
Columbus, OH

Wannemacher Interiors
Customized Award-Winning Interior Design Solutions in Franklin Cnty OH

 Harvest Moon Design/Build Co
Example of a mid-sized trendy ceramic tile powder room design in Bridgeport with flat-panel cabinets, dark wood cabinets, white walls, a vessel sink and solid surface countertops

 Sogno Design Group
Photo By: Michele Lee Wilson
Inspiration for a timeless single-wall medium tone wood floor eat-in kitchen remodel in San Francisco with a farmhouse sink, open cabinets, white cabinets, marble countertops, white backsplash, subway tile backsplash, colored appliances, an island and gray countertops
Inspiration for a timeless single-wall medium tone wood floor eat-in kitchen remodel in San Francisco with a farmhouse sink, open cabinets, white cabinets, marble countertops, white backsplash, subway tile backsplash, colored appliances, an island and gray countertops

 Rich Starley Interior Design Studio
Inspiration for a large contemporary three-story glass flat roof remodel in Los Angeles

 Stanton Studios
These custom leaded glass windows bring beauty and artistry to this rustic style kitchen. Design by Stanton Studios.
Inspiration for a mid-sized southwestern l-shaped ceramic tile eat-in kitchen remodel in Austin with a double-bowl sink, glass-front cabinets, medium tone wood cabinets, granite countertops, beige backsplash, ceramic backsplash, black appliances and an island
Inspiration for a mid-sized southwestern l-shaped ceramic tile eat-in kitchen remodel in Austin with a double-bowl sink, glass-front cabinets, medium tone wood cabinets, granite countertops, beige backsplash, ceramic backsplash, black appliances and an island

 Synthesis Design Inc.
Contractor: Naikoon Contracting Ltd
Photography: Ema Peter
Eat-in kitchen - large contemporary u-shaped brown floor and medium tone wood floor eat-in kitchen idea in Vancouver with white cabinets, concrete countertops, white backsplash, subway tile backsplash, stainless steel appliances, an island, a farmhouse sink, shaker cabinets and gray countertops
Eat-in kitchen - large contemporary u-shaped brown floor and medium tone wood floor eat-in kitchen idea in Vancouver with white cabinets, concrete countertops, white backsplash, subway tile backsplash, stainless steel appliances, an island, a farmhouse sink, shaker cabinets and gray countertops

 Kipnis Architecture + Planning
The exterior of this home is a modern composition of intersecting masses and planes, all cleanly proportioned. The natural wood overhang and front door stand out from the monochromatic taupe/bronze color scheme. http://www.kipnisarch.com
Cable Photo/Wayne Cable http://selfmadephoto.com

Sponsored
Sunbury, OH

J.Holderby - Renovations
Franklin County's Leading General Contractors - 2X Best of Houzz!

 TotalCare Orlando
Bedroom - large transitional master medium tone wood floor and brown floor bedroom idea in Orlando with gray walls and no fireplace
 WA Design Architects
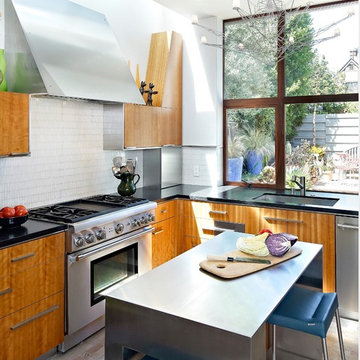
Example of a mid-sized mid-century modern l-shaped beige floor enclosed kitchen design in San Francisco with an undermount sink, flat-panel cabinets, medium tone wood cabinets, white backsplash, stainless steel appliances, an island, black countertops and quartz countertops

 WORKS by Jesse DeBenedictis, LLC
This Manchester-by-the-Sea, MA kitchen features a bright, open layout with custom white cabinetry and a large wood-topped island designed for gathering and everyday use. Black pendant lighting adds contrast and visual interest against the vaulted ceiling, while stainless steel appliances and a neutral palette keep the space clean and functional. The expansive island with seating creates a welcoming focal point ideal for entertaining and family living.

 AlliKristé Custom Cabinetry and Kitchen Design
Lori Hamilton
Seated home bar - large traditional u-shaped dark wood floor and brown floor seated home bar idea in Tampa with raised-panel cabinets, dark wood cabinets, an undermount sink, marble countertops and white countertops
Seated home bar - large traditional u-shaped dark wood floor and brown floor seated home bar idea in Tampa with raised-panel cabinets, dark wood cabinets, an undermount sink, marble countertops and white countertops



 Wiedemann Architects LLC
Large trendy open concept medium tone wood floor and brown floor living room photo in DC Metro with white walls, a ribbon fireplace, a concrete fireplace and no tv
 Studio M Interiors
Scott Amundson
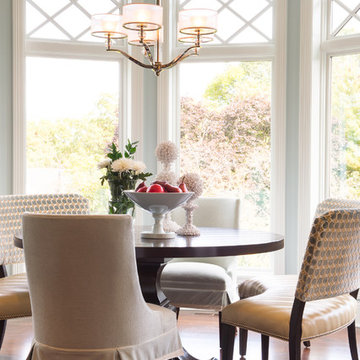
Inspiration for a mid-sized timeless medium tone wood floor and brown floor great room remodel in Minneapolis with blue walls and no fireplace
Inspiration for a mid-sized timeless medium tone wood floor and brown floor great room remodel in Minneapolis with blue walls and no fireplace
 Stephanie James Interiors

This modern kitchen and counter dining area are the perfect setup for a homeowner who loves to cook and entertain; whether a large crowd or an intimate family gathering. From the uniquely shaped Design Master chairs to the modern look of the Visual Comfort lighting, this area, with its dramatic ceiling height and spectacular window design, is a welcoming attention-getter.
Photographer: Michael Blevins Photo
47