
Search results for "Window design" in Home Design Ideas

 Masterpiece Design Group
An elegant and inviting living room with unique touches. We love the arched windows and eclectic furniture.
Inspiration for a transitional formal wood ceiling and beige floor living room remodel in Orlando with beige walls
Inspiration for a transitional formal wood ceiling and beige floor living room remodel in Orlando with beige walls

 Western Window Systems
When a soft contemporary style meets artistic-minded homeowners, the result is this exquisite dwelling in Corona del Mar from Brandon Architects and Patterson Custom Homes. Complete with curated paintings and an art studio, the 4,300-square-foot residence utilizes Western Window Systems’ Series 600 Multi-Slide doors and windows to blur the boundaries between indoor and outdoor spaces. In one instance, the retractable doors open to an outdoor courtyard. In another, they lead to a spa and views of the setting sun. Photos by Jeri Koegel.

 Lori Gentile Interior Design
Modern master bath with bronze finishes by Lori Gentile Interior Design
Example of a trendy brown tile alcove shower design in San Diego with an undermount tub and beige walls
Example of a trendy brown tile alcove shower design in San Diego with an undermount tub and beige walls
Find the right local pro for your project
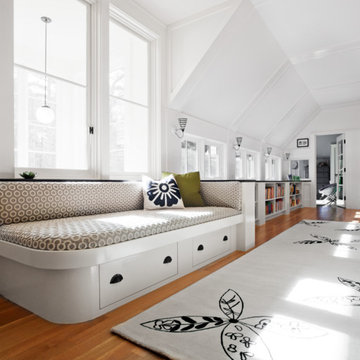


 Sarkela Corporation
Mid-sized tuscan light wood floor and beige floor enclosed dining room photo in Miami with beige walls and no fireplace
 Kim Betzina Interiors
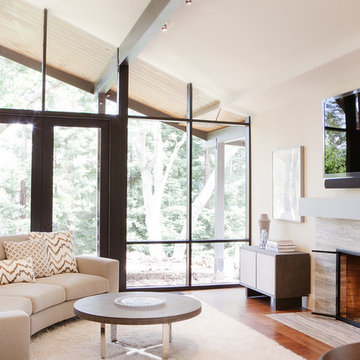
Inspiration for a mid-sized contemporary open concept medium tone wood floor and brown floor living room remodel in San Francisco with beige walls, a standard fireplace and a wall-mounted tv
 MAS Designs

Enclosed dining room - mid-sized transitional dark wood floor and brown floor enclosed dining room idea in Austin with gray walls and no fireplace

Sponsored
Columbus, OH

Wannemacher Interiors
Customized Award-Winning Interior Design Solutions in Franklin Cnty OH
 Rollins Andrew Interiors

1950's mid-century modern beach house built by architect Richard Leitch in Carpinteria, California. Leitch built two one-story adjacent homes on the property which made for the perfect space to share seaside with family. In 2016, Emily restored the homes with a goal of melding past and present. Emily kept the beloved simple mid-century atmosphere while enhancing it with interiors that were beachy and fun yet durable and practical. The project also required complete re-landscaping by adding a variety of beautiful grasses and drought tolerant plants, extensive decking, fire pits, and repaving the driveway with cement and brick.


 Vincent Longo Custom Builders
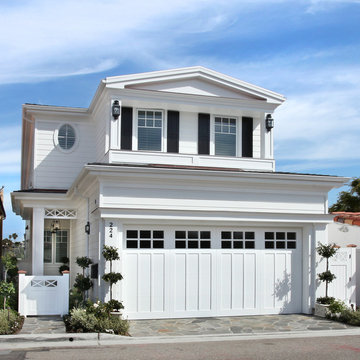
Example of a large transitional formal and enclosed light wood floor and beige floor living room design in Atlanta with blue walls, a standard fireplace, a plaster fireplace and no tv

 Martha's Vineyard Interior Design
Eric Roth Photography
Living room - large coastal formal and open concept concrete floor and gray floor living room idea in Boston with beige walls and no tv
Living room - large coastal formal and open concept concrete floor and gray floor living room idea in Boston with beige walls and no tv
 FAB Architecture
Nick Johnson
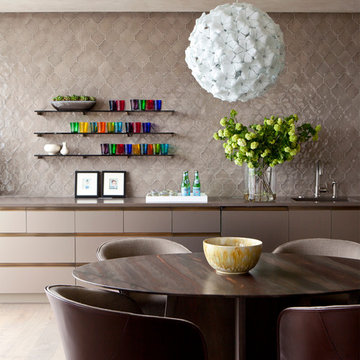
Large trendy light wood floor kitchen/dining room combo photo in Austin with beige walls and no fireplace
Large trendy light wood floor kitchen/dining room combo photo in Austin with beige walls and no fireplace
 Saroki Architecture

Maintaining disciplined restraint, the palette of materials for each façade is limited to cedar shakes and stone, yet the variety of forms is evocative and dazzling.

Sponsored
Plain City, OH

Kuhns Contracting, Inc.
Central Ohio's Trusted Home Remodeler Specializing in Kitchens & Baths

 Sogno Design Group
Photos by Langdon Clay
Mid-sized country master slate floor bathroom photo in San Francisco with medium tone wood cabinets, flat-panel cabinets, gray walls, a two-piece toilet, an undermount sink and solid surface countertops
Mid-sized country master slate floor bathroom photo in San Francisco with medium tone wood cabinets, flat-panel cabinets, gray walls, a two-piece toilet, an undermount sink and solid surface countertops
 Wooddale Builders
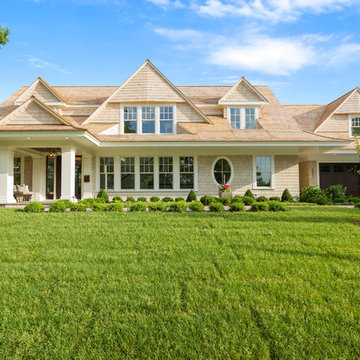
Coastal beige two-story wood house exterior idea in Minneapolis with a shingle roof
 Tahoe Specialty Flooring & Window Design
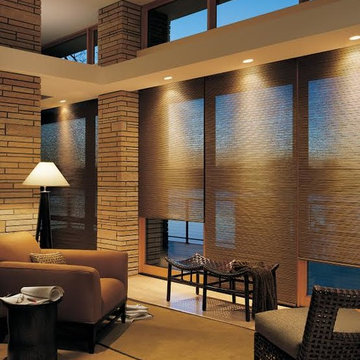
Inspiration for a mid-sized transitional formal and enclosed light wood floor and beige floor living room remodel in Sacramento with no fireplace and no tv
 Caroline Kopp Interior Design
Rikki Snyder

Example of a trendy master gray tile, white tile and stone tile marble floor bathroom design in New York with flat-panel cabinets, medium tone wood cabinets, white walls, an undermount sink, quartz countertops and a hinged shower door
Example of a trendy master gray tile, white tile and stone tile marble floor bathroom design in New York with flat-panel cabinets, medium tone wood cabinets, white walls, an undermount sink, quartz countertops and a hinged shower door

Sponsored
Delaware, OH

Buckeye Basements, Inc.
Central Ohio's Basement Finishing ExpertsBest Of Houzz '13-'21

 Payton Addison Interior Design Atelier
Mid-sized cottage u-shaped medium tone wood floor, brown floor, exposed beam, shiplap ceiling and vaulted ceiling eat-in kitchen photo in Orange County with a farmhouse sink, shaker cabinets, white cabinets, stainless steel appliances, an island, white countertops, marble countertops, wood backsplash and gray backsplash
 Michels Homes
Design: Studio M Interiors | Photography: Scott Amundson Photography

Example of a large classic l-shaped dark wood floor and brown floor kitchen design in Minneapolis with a farmhouse sink, white cabinets, granite countertops, ceramic backsplash, stainless steel appliances, an island, raised-panel cabinets and multicolored backsplash
Example of a large classic l-shaped dark wood floor and brown floor kitchen design in Minneapolis with a farmhouse sink, white cabinets, granite countertops, ceramic backsplash, stainless steel appliances, an island, raised-panel cabinets and multicolored backsplash
 Keith Baker Design Inc.

Kitchen - contemporary kitchen idea in Vancouver with an undermount sink, flat-panel cabinets, white cabinets, window backsplash, an island and white countertops
78