
Search results for "Window design" in Home Design Ideas
 Regan Baker Design Inc.
Suzanna Scott Photography

Inspiration for a rustic l-shaped light wood floor kitchen remodel in San Francisco with flat-panel cabinets, white cabinets, no island, white countertops, an undermount sink, beige backsplash and stainless steel appliances
Inspiration for a rustic l-shaped light wood floor kitchen remodel in San Francisco with flat-panel cabinets, white cabinets, no island, white countertops, an undermount sink, beige backsplash and stainless steel appliances
 Lois Lambkin for JCPenney Window Treatments
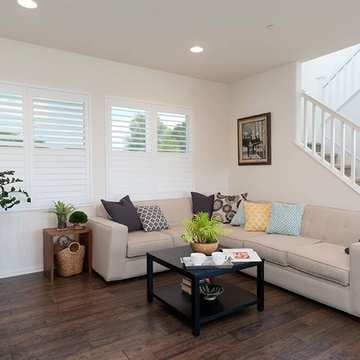
Family room - mid-sized transitional enclosed medium tone wood floor and brown floor family room idea in Chicago with white walls and no fireplace
 Studio McGee

Inspiration for a large coastal boy carpeted and gray floor kids' room remodel in Salt Lake City with white walls
Find the right local pro for your project
 Streeter Custom Builder
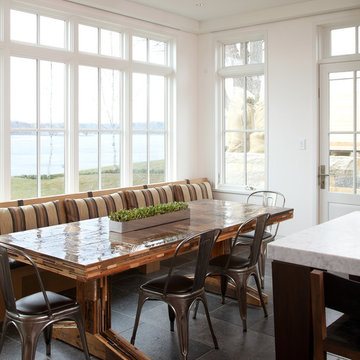
Located on a picturesque setting on Lake Minnetonka, this lakefront home masterfully balances contemporary and traditional sentiments, striving not to design to either extreme.
With team collaboration intentions to combine both form and function — and an eye on simple, beautiful and comfortable solutions, this relaxed elegant design approach honors lakeside living that permeates the residence. This Streeter home also blends in beautifully with surrounding classic lake homes that are reminiscent of timeless architecture and craftsmanship found in Europe and Nantucket.
BUILDER: Streeter & Associates
ARCHITECT: Kurt Baum & Associates
INTERIOR: Alecia Stevens Interior Design
Photography: Steve Henke Photography
 Grace Hill Design
Landmark Photography

Beach style girl light wood floor kids' room photo in Minneapolis with purple walls
Beach style girl light wood floor kids' room photo in Minneapolis with purple walls
 User

UserLiving room - contemporary dark wood floor living room idea in DC Metro with white walls, a standard fireplace and no tv
 Kisabeth Furniture
Alice Cottrell Interior Design | Rick Rozas Design
Photo Credit: Stephen Karlisch

Large 1960s open concept and formal carpeted and gray floor living room photo in Dallas with beige walls, no fireplace and no tv
Large 1960s open concept and formal carpeted and gray floor living room photo in Dallas with beige walls, no fireplace and no tv



 Flagg Coastal Homes
The upstairs deck on this beautiful beachfront home features a fire bowl that perfectly complements the deck and surroundings.
O McGoldrick Photography
 User
UserInspiration for a mid-sized industrial u-shaped light wood floor and beige floor enclosed kitchen remodel in New York with a farmhouse sink, black cabinets, concrete countertops, white backsplash, subway tile backsplash, stainless steel appliances, no island and flat-panel cabinets
 Window Design Center
Mike Rebholz Photography
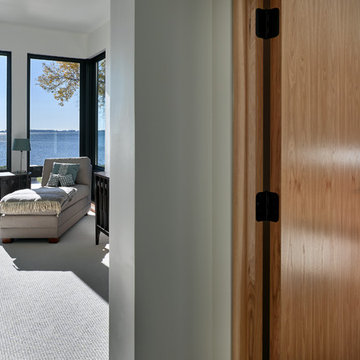
Bedroom - large contemporary master carpeted bedroom idea in Other with white walls
Bedroom - large contemporary master carpeted bedroom idea in Other with white walls
 Carrick Custom Home Design
Rebecca Westover

Large elegant girl carpeted and beige floor kids' room photo in Salt Lake City with pink walls
Large elegant girl carpeted and beige floor kids' room photo in Salt Lake City with pink walls
 Annie Hall Interiors
Michael Lee
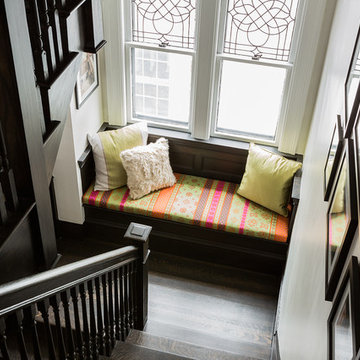
Staircase - mid-sized contemporary wooden u-shaped staircase idea in Boston
Staircase - mid-sized contemporary wooden u-shaped staircase idea in Boston

 DesignHAUS 24
Example of an eclectic formal dark wood floor living room design in DC Metro with white walls, a standard fireplace and no tv

Sponsored
Columbus, OH

Wannemacher Interiors
Customized Award-Winning Interior Design Solutions in Franklin Cnty OH

 SV Design
A desire for a more modern and zen-like environment in a historical, turn of the century stone and stucco house was the drive and challenge for this sophisticated Siemasko + Verbridge Interiors project. Along with a fresh color palette, new furniture is woven with antiques, books, and artwork to enliven the space. Carefully selected finishes enhance the openness of the glass pool structure, without competing with the grand ocean views. Thoughtfully designed cabinetry and family friendly furnishings, including a kitchenette, billiard area, and home theater, were designed for both kids and adults.

 Period Architecture Ltd.
Angle Eye Photography
Entryway - large traditional black floor entryway idea in Philadelphia with a blue front door
Entryway - large traditional black floor entryway idea in Philadelphia with a blue front door
 Prentiss Balance Wickline Architects
ye-h photography

Inspiration for a mid-sized contemporary gray two-story wood exterior home remodel in Seattle with a shed roof
Inspiration for a mid-sized contemporary gray two-story wood exterior home remodel in Seattle with a shed roof

 Living Stone Design + Build
A rustic modern home office featuring a custom wood desk, natural textures, and large windows that frame stunning mountain views, creating a serene and sustainable workspace in this organic mountain home.


 Fredman Design Group
The peeks of container throughout the home are a nod to its signature architectural detail. Bringing the outdoors in was also important to the homeowners and the designers were able to harvest trees from the property to use throughout the home. Natural light pours into the home during the day from the many purposefully positioned windows, but the LED accents and extraordinary hand-made fixtures sprinkled throughout act as art pieces and set the retreat aglow in the evening hours. Moving right through to the home’s open living and kitchen area allows for easy entertaining.

 Marvin Design Gallery by Eldredge Lumber
Integrity from Marvin Windows and Doors open this tiny house up to a larger-than-life ocean view.
Small farmhouse light wood floor and brown floor great room photo in Portland Maine with blue walls and no fireplace
Small farmhouse light wood floor and brown floor great room photo in Portland Maine with blue walls and no fireplace

 ADŌR Homes
SpaceCrafting Real Estate Photography
Mid-sized transitional white two-story wood gable roof idea in Minneapolis
Mid-sized transitional white two-story wood gable roof idea in Minneapolis
79