
Search results for "Window grills" in Home Design Ideas


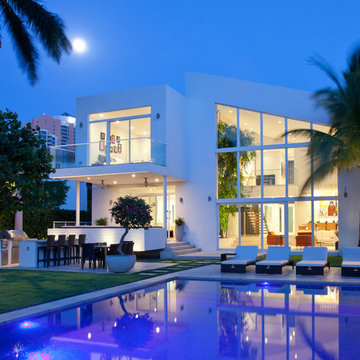
 SDH Studio Architecture and Interior Design
SDH Studio - Architecture and Design
Location: Golden Beach, Florida, USA
Overlooking the canal in Golden Beach 96 GB was designed around a 27 foot triple height space that would be the heart of this home. With an emphasis on the natural scenery, the interior architecture of the house opens up towards the water and fills the space with natural light and greenery.

 Rasmussen Construction
David Duncan Livingston
Large country u-shaped dark wood floor open concept kitchen photo in San Francisco with a farmhouse sink, white cabinets, white backsplash, subway tile backsplash, stainless steel appliances, an island and glass-front cabinets
Large country u-shaped dark wood floor open concept kitchen photo in San Francisco with a farmhouse sink, white cabinets, white backsplash, subway tile backsplash, stainless steel appliances, an island and glass-front cabinets
Find the right local pro for your project

 Boyce Design + Build
The upper deck includes Ipe flooring, an outdoor kitchen with concrete countertops, and panoramic doors that provide instant indoor/outdoor living. Waterfall steps lead to the lower deck's artificial turf area. The ground level features custom concrete pavers, fire pit, open framed pergola with day bed and under decking system.

 BRADSHAW DESIGNS LLC
This Award-winning kitchen proves vintage doesn't have to look old and tired. This previously dark kitchen was updated with white, gold, and wood in the historic district of Monte Vista. The challenge is making a new kitchen look and feel like it belongs in a charming older home. The highlight and starting point is the original hex tile flooring in white and gold. It was in excellent condition and merely needed a good cleaning. The addition of white calacatta marble, white subway tile, walnut wood counters, brass and gold accents keep the charm intact. Cabinet panels mimic original door panels found in other areas of the home. Custom coffee storage is a modern bonus! Sub-Zero Refrig, Rohl sink, seeded glass cabinets, brass wire grille,

 Estate Homes
Patio - mid-sized craftsman backyard concrete patio idea in Seattle with a fire pit and a pergola

 Sarah Schmidt
Travis Rowan
Inspiration for a transitional l-shaped light wood floor kitchen remodel in Hawaii with an undermount sink, granite countertops, white backsplash, porcelain backsplash, stainless steel appliances, an island and glass-front cabinets
Inspiration for a transitional l-shaped light wood floor kitchen remodel in Hawaii with an undermount sink, granite countertops, white backsplash, porcelain backsplash, stainless steel appliances, an island and glass-front cabinets

Sponsored
Plain City, OH

Kuhns Contracting, Inc.
Central Ohio's Trusted Home Remodeler Specializing in Kitchens & Baths

 Total Resource Associates Inc
Family room - transitional family room idea in New York with a media wall

 J. Schwartz, LLC Remodeling & Fine Homebuilding
Front of the new pool house, with 3 sets of French doors, awning windows, new hardscaped patio, flagstone coping on pool.
Brian Krebs/Fred Forbes Photogroupe

 Landmark Custom Builder & Remodeling, LLC
Double front door - large traditional beige floor and limestone floor double front door idea in Orlando with beige walls and a dark wood front door

 BEVOLO GAS & ELECTRIC LIGHTS
Inspiration for a large transitional l-shaped porcelain tile eat-in kitchen remodel in New Orleans with raised-panel cabinets, white cabinets, subway tile backsplash, an island, an undermount sink, granite countertops, beige backsplash and stainless steel appliances
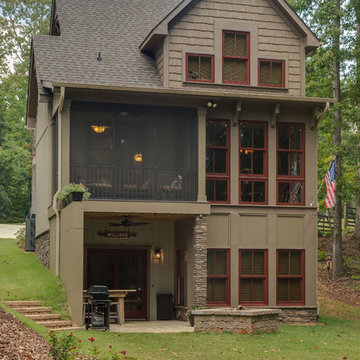


 SALA Architects
Troy Thies Photography
Inspiration for a rustic gray two-story gable roof remodel in Minneapolis
Inspiration for a rustic gray two-story gable roof remodel in Minneapolis

Sponsored
Columbus, OH

Hope Restoration & General Contracting
Columbus Design-Build, Kitchen & Bath Remodeling, Historic Renovations

 MDS Remodeling LLC
www.troythiesphoto.com
Inspiration for a mid-sized coastal gray floor and travertine floor sunroom remodel in Minneapolis with a standard fireplace, a standard ceiling and a brick fireplace
Inspiration for a mid-sized coastal gray floor and travertine floor sunroom remodel in Minneapolis with a standard fireplace, a standard ceiling and a brick fireplace

 Designs by Dian Window Treatments
This outdoor living area was a new build and needed protection from the sun. The Sunbrella shading is stationary and attached to the structure with stainless steel hardware. Designs by Dian fabricated and installed the shading. All custom pillows were fabricated by Designs by Dian.

 JALIN Design, LLC
Example of a mid-sized transitional gray two-story stucco exterior home design in Minneapolis with a hip roof


Sponsored
Columbus, OH
Hope Restoration & General Contracting
Columbus Design-Build, Kitchen & Bath Remodeling, Historic Renovations

 ReTouch Design-Build-Renovate
Inspiration for a timeless galley medium tone wood floor utility room remodel in Kansas City with an undermount sink, raised-panel cabinets, white cabinets, gray walls and a side-by-side washer/dryer

 Nicole Lee Interior Designs
Amy E. Photography
Inspiration for a mid-sized and bedroom timeless girl carpeted and white floor kids' bedroom remodel in Phoenix with gray walls
Inspiration for a mid-sized and bedroom timeless girl carpeted and white floor kids' bedroom remodel in Phoenix with gray walls
 Colonial Homecrafters, Ltd.

Loggia with outdoor dining area and grill center. Oak Beams and tongue and groove ceiling with bluestone patio.
Winner of Best of Houzz 2015 Richmond Metro for Porch
33