
Search results for "Window grills" in Home Design Ideas

 Wendy O'Brien Interior Planning & Design
he open plan of the great room, dining and kitchen, leads to a completely covered outdoor living area for year-round entertaining in the Pacific Northwest. By combining tried and true farmhouse style with sophisticated, creamy colors and textures inspired by the home's surroundings, the result is a welcoming, cohesive and intriguing living experience.
For more photos of this project visit our website: https://wendyobrienid.com.
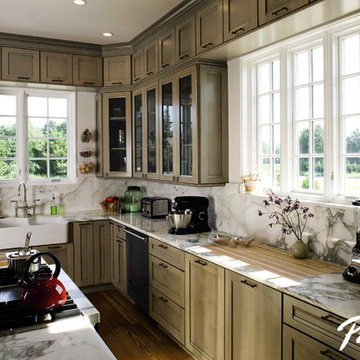
 Pella Windows and Doors
Working to balance your modern kitchen with a traditional feel? Pella Architecture Series casement kitchen windows are the perfect compliment with timeless classic designs and ENERGY STAR®-qualified efficiency.

 Upland Homes
The stone accents, green siding, and stain grade trim create a rustic design on the exterior of this mountain lake house.
Inspiration for a huge craftsman green two-story mixed siding exterior home remodel
Inspiration for a huge craftsman green two-story mixed siding exterior home remodel
Find the right local pro for your project

 Pepe Calderin Design- Modern Interior Design
Inspiration for a contemporary dining room remodel in New York with white walls

 Libby Raab Architecture
Paul Dyer
Mid-sized transitional one-story and backyard wood black patio photo in San Francisco with a hip roof, a shingle roof and a pergola
Mid-sized transitional one-story and backyard wood black patio photo in San Francisco with a hip roof, a shingle roof and a pergola

 Giffin & Crane General Contractors, Inc.
Living room with hand-carved fireplace mantel from Italy.
Living room - huge mediterranean living room idea in Santa Barbara
Living room - huge mediterranean living room idea in Santa Barbara
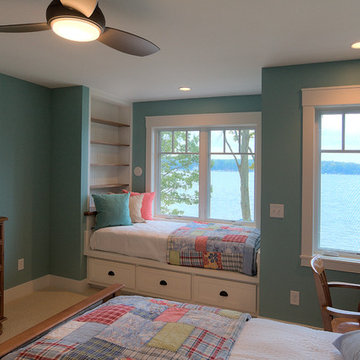
 MAC Custom Homes
This colorful bedroom plays on the hues of the lake beyond. Shelves are ready for books to snuggle with in this cozy built in bed.
photo by: Jason Hulet

Sponsored
Columbus, OH

Hope Restoration & General Contracting
Columbus Design-Build, Kitchen & Bath Remodeling, Historic Renovations

 DEANE Inc | Distinctive Design & Cabinetry
The owners wanted to keep the long wall of windows but still needed a full working kitchen along with ample seating for relaxed entertaining. The new floor plan design made more effective use of the space, accommodating multiple needs into the kitchen. The new layout created an open galley kitchen with a 13 1/2′ Island and seating at each end, accommodated by a cool-grey custom banquette with 2 tables. A SubZero refrigerator and wine cooler along with dual Miele dishwashers and speed oven help complete the kitchen.
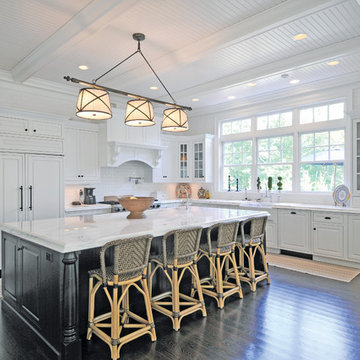
Elegant l-shaped dark wood floor kitchen photo in New York with a farmhouse sink, raised-panel cabinets, white cabinets, white backsplash, subway tile backsplash, paneled appliances and an island
 Yellowstone Traditions
MillerRoodell Architects // Benjamin Benschneider Photography

Example of a mid-sized mountain style master dark wood floor drop-in bathtub design with medium tone wood cabinets and beige walls
Example of a mid-sized mountain style master dark wood floor drop-in bathtub design with medium tone wood cabinets and beige walls
 Bernard Andre Photography
Bernard Andre Photography
TRG Architects

Kitchen - mediterranean dark wood floor kitchen idea in San Francisco with a farmhouse sink, raised-panel cabinets, white cabinets, blue backsplash, stainless steel appliances and an island
Kitchen - mediterranean dark wood floor kitchen idea in San Francisco with a farmhouse sink, raised-panel cabinets, white cabinets, blue backsplash, stainless steel appliances and an island

 Catherine M. Austin Interior Design
Emily Followill
Inspiration for a large timeless l-shaped dark wood floor kitchen remodel in Charlotte with a farmhouse sink, recessed-panel cabinets, white cabinets, soapstone countertops, white backsplash, subway tile backsplash, stainless steel appliances and an island
Inspiration for a large timeless l-shaped dark wood floor kitchen remodel in Charlotte with a farmhouse sink, recessed-panel cabinets, white cabinets, soapstone countertops, white backsplash, subway tile backsplash, stainless steel appliances and an island

Sponsored
Columbus, OH
Free consultation for landscape design!

Peabody Landscape Group
Columbus' Reliable Landscape Design & Contracting
 Giffin & Crane General Contractors, Inc.
Landscaping, fountain, and exterior.
Farmhouse gray backyard and one-story gable roof photo in Santa Barbara
Farmhouse gray backyard and one-story gable roof photo in Santa Barbara

 VanderHorn Architects
The soaring vaulted ceiling and its exposed timber framing rises from the sturdy brick arched facades. Flemish bond (above the arches), running bond (columns), and basket weave patterns (kitchen wall) differentiate distinct surfaces of the classical composition. A paddle fan suspended from the ceiling provides a comforting breeze to the seating areas below.
Gus Cantavero Photography

 Crescent Builds
Photo by Ross Anania
Living room - mid-sized industrial open concept medium tone wood floor living room idea in Seattle with yellow walls, a wood stove and a tv stand
Living room - mid-sized industrial open concept medium tone wood floor living room idea in Seattle with yellow walls, a wood stove and a tv stand

 Joseph Farrell Architecture
Interior Design by Pamala Deikel Design
Photos by Paul Rollis
Kitchen/dining room combo - mid-sized farmhouse light wood floor and beige floor kitchen/dining room combo idea in San Francisco with white walls and no fireplace
Kitchen/dining room combo - mid-sized farmhouse light wood floor and beige floor kitchen/dining room combo idea in San Francisco with white walls and no fireplace

Sponsored
Sunbury, OH

J.Holderby - Renovations
Franklin County's Leading General Contractors - 2X Best of Houzz!

 Christiano Homes, Inc.
Landscape/exterior design - Molly Wood Garden Design
Design - Mindy Gayer Design
Photo - Lane Dittoe
Patio - coastal patio idea in Orange County
Patio - coastal patio idea in Orange County

 BrightBuilt Home
Photo by Trent Bell
Example of a mid-sized farmhouse white three-story wood gable roof design in Portland Maine
Example of a mid-sized farmhouse white three-story wood gable roof design in Portland Maine
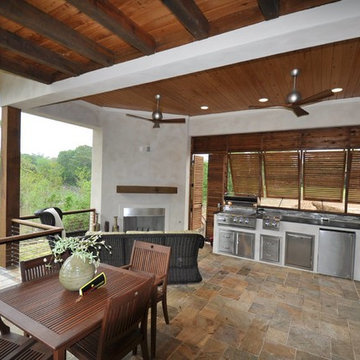
 Backyard Builders
Large trendy backyard stone patio kitchen photo in New Orleans with a roof extension
37