
Search results for "Window grills" in Home Design Ideas
 Don Crowell Builders

Example of a large trendy patio design in Austin with decking, a roof extension and a fireplace
 Kankel Conroy Rose & Hill Landscape Architecture
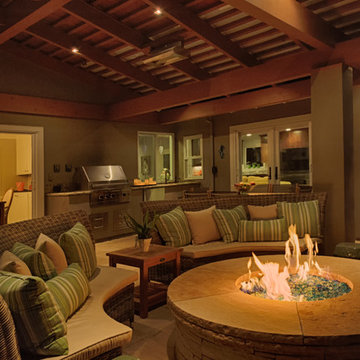
KKDG assisted the homeowner with the placement of new doors and windows to make the outdoor room more visually and physically accessible. New french doors from the Family Room and Dining Room were located, as well as a pass through window from the kitchen to the bbq area.
Ali Atri Photography

 Advantage Landscaping
Example of a large classic backyard stone and rectangular pool house design in DC Metro
Find the right local pro for your project


 Charlie & Co. Design, Ltd
Corey Gaffer Photography

Inspiration for a transitional sunroom remodel in Minneapolis
Inspiration for a transitional sunroom remodel in Minneapolis






 Miller-Roodell Architects Ltd
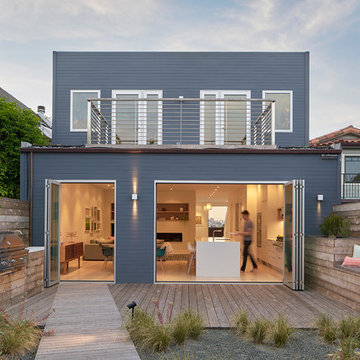
Coming from Minnesota this couple already had an appreciation for a woodland retreat. Wanting to lay some roots in Sun Valley, Idaho, guided the incorporation of historic hewn, stone and stucco into this cozy home among a stand of aspens with its eye on the skiing and hiking of the surrounding mountains.
Miller Architects, PC

 BRADSHAW DESIGNS LLC
This Award-winning kitchen proves vintage doesn't have to look old and tired. This previously dark kitchen was updated with white, gold, and wood in the historic district of Monte Vista. The challenge is making a new kitchen look and feel like it belongs in a charming older home. The highlight and starting point is the original hex tile flooring in white and gold. It was in excellent condition and merely needed a good cleaning. The addition of white calacatta marble, white subway tile, walnut wood counters, brass and gold accents keep the charm intact. Cabinet panels mimic original door panels found in other areas of the home. Custom coffee storage is a modern bonus! Sub-Zero Refrig, Rohl sink.


 Donald A. Gardner Architects
Stone, shake, multiple metal roofs and gables all combine for a truly unique exterior. At almost 3500 square feet, this home is stunning inside and out. Entertaining is a breeze with the open kitchen, dining and great room, as well as on the screen porch with fireplace, cathedral ceiling and grill. A flexible bedroom/study has its own bath and is an ideal guest suite. The master bedroom is positioned in the rear of the home and features a window seat, built-in shelves and a vaulted ceiling. His-and-her walk-in closets and a dressing room add special touches. A luxurious master bath completes the master suite.
Downstairs, the basement level includes two guest rooms, each with their own full bath and a wine cellar. A large storage area and rec room complete the basement.
Built by Keener Homes, Inc: http://www.keenerhomes.net

 JWT Associates
We added this pantry cabinet in a small nook off the kitchen. The lower cabinet doors have a wire mesh insert. Dutch doors lead to the backyard.
Inspiration for a large mediterranean single-wall terra-cotta tile and orange floor kitchen pantry remodel in Los Angeles with white cabinets, marble countertops, white backsplash, wood backsplash and shaker cabinets
Inspiration for a large mediterranean single-wall terra-cotta tile and orange floor kitchen pantry remodel in Los Angeles with white cabinets, marble countertops, white backsplash, wood backsplash and shaker cabinets

 Jeff Herr Photography
© Jeff Herr Photography
Example of a classic kitchen design in Atlanta with recessed-panel cabinets, white cabinets, white backsplash and subway tile backsplash
Example of a classic kitchen design in Atlanta with recessed-panel cabinets, white cabinets, white backsplash and subway tile backsplash


 John Cannon Homes
Gene Pollux Photography

Large tuscan medium tone wood floor and brown floor kitchen photo in Tampa with solid surface countertops, brick backsplash, stainless steel appliances, an island, an undermount sink, shaker cabinets and dark wood cabinets
Large tuscan medium tone wood floor and brown floor kitchen photo in Tampa with solid surface countertops, brick backsplash, stainless steel appliances, an island, an undermount sink, shaker cabinets and dark wood cabinets

 Logan Homes
Unique Media & Design, Jennifer Dickinson
Inspiration for a timeless white single front door remodel in Chicago with white walls and a black front door
Inspiration for a timeless white single front door remodel in Chicago with white walls and a black front door
 Otero Signature Homes

Example of a large cottage backyard stone patio kitchen design in Cleveland with a roof extension

 Chicago Roof Deck & Garden
This roofdeck highlights some of the best elements of outdoor construction materials. Highlighted with an array of reclaimed timber including Elm and Oak to the Ipe decking. A steel and cedar pergola help frame the Chicago skyline behind the stone fireplace. Cynthia Lynn

Sponsored
Westerville, OH

Custom Home Works
Franklin County's Award-Winning Design, Build and Remodeling Expert


 Cynthia Burns Landscape Design
Photo by Celeste Burns Photography
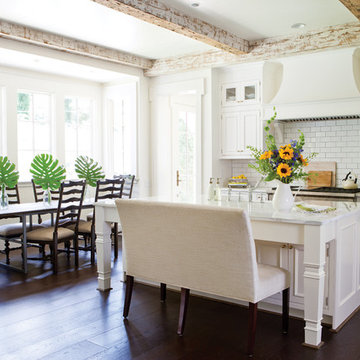

Inspiration for a small coastal backyard patio kitchen remodel in Jacksonville with decking and no cover
Inspiration for a small coastal backyard patio kitchen remodel in Jacksonville with decking and no cover
43