
Search results for "Window grills" in Home Design Ideas
 Westlake Development Group, LLC
Justin Krug Photography


Example of a huge country backyard concrete patio kitchen design in Portland with a roof extension
Example of a huge country backyard concrete patio kitchen design in Portland with a roof extension

 MainStreet Design Build
This early 20th century Poppleton Park home was originally 2548 sq ft. with a small kitchen, nook, powder room and dining room on the first floor. The second floor included a single full bath and 3 bedrooms. The client expressed a need for about 1500 additional square feet added to the basement, first floor and second floor. In order to create a fluid addition that seamlessly attached to this home, we tore down the original one car garage, nook and powder room. The addition was added off the northern portion of the home, which allowed for a side entry garage. Plus, a small addition on the Eastern portion of the home enlarged the kitchen, nook and added an exterior covered porch.
Special features of the interior first floor include a beautiful new custom kitchen with island seating, stone countertops, commercial appliances, large nook/gathering with French doors to the covered porch, mud and powder room off of the new four car garage. Most of the 2nd floor was allocated to the master suite. This beautiful new area has views of the park and includes a luxurious master bath with free standing tub and walk-in shower, along with a 2nd floor custom laundry room!
Attention to detail on the exterior was essential to keeping the charm and character of the home. The brick façade from the front view was mimicked along the garage elevation. A small copper cap above the garage doors and 6” half-round copper gutters finish the look.
KateBenjamin Photography
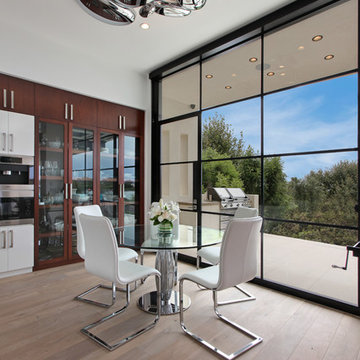
Dining room - contemporary medium tone wood floor dining room idea in Orange County with white walls
Find the right local pro for your project

 NB Design Group, Inc
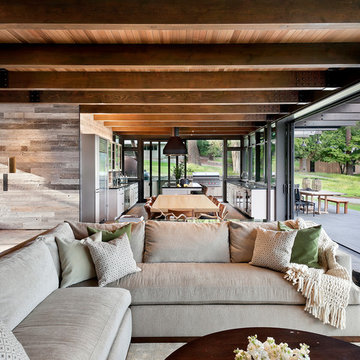
Living Room, Dining Room, and Kitchen flow seamlessly from indoors to outdoors with the Nanawall System.
Example of a large mountain style open concept dark wood floor and black floor living room design in Seattle
Example of a large mountain style open concept dark wood floor and black floor living room design in Seattle
 Sarah Greenman
Photo: Sarah Greenman © 2013 Houzz
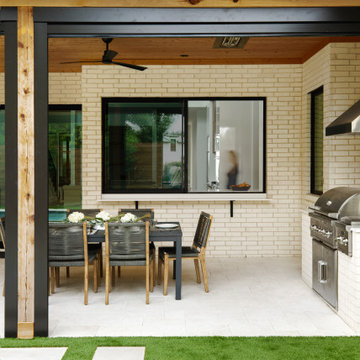
Example of a 1960s patio design in Dallas with a bbq area
Example of a 1960s patio design in Dallas with a bbq area

 Kimmel Bogrette Architecture
Inspiration for a rustic medium tone wood floor eat-in kitchen remodel in Philadelphia with stainless steel appliances and a peninsula





 Catherine Renae Thomas Design Co.
Photography: Paul Gates
Mid-sized trendy master gray tile and porcelain tile porcelain tile doorless shower photo with white walls and a vessel sink
Mid-sized trendy master gray tile and porcelain tile porcelain tile doorless shower photo with white walls and a vessel sink


 Urban Oasis Design & Construction LLC
Our clients wanted to create a backyard that would grow with their young family as well as with their extended family and friends. Entertaining was a huge priority! This family-focused backyard was designed to equally accommodate play and outdoor living/entertaining.
The outdoor living spaces needed to accommodate a large number of people – adults and kids. Urban Oasis designed a deck off the back door so that the kitchen could be 36” height, with a bar along the outside edge at 42” for overflow seating. The interior space is approximate 600 sf and accommodates both a large dining table and a comfortable couch and chair set. The fire pit patio includes a seat wall for overflow seating around the fire feature (which doubles as a retaining wall) with ample room for chairs.
The artificial turf lawn is spacious enough to accommodate a trampoline and other childhood favorites. Down the road, this area could be used for bocce or other lawn games. The concept is to leave all spaces large enough to be programmed in different ways as the family’s needs change.
A steep slope presents itself to the yard and is a focal point. Planting a variety of colors and textures mixed among a few key existing trees changed this eyesore into a beautifully planted amenity for the property.
Jimmy White Photography

 Princeton Design Collaborative
Lower Level family room with Acoustic ceiling and built in storage
Photo by:Jeffrey Edward Tryon
Inspiration for a mid-sized contemporary look-out carpeted and yellow floor basement remodel in Philadelphia with white walls
Inspiration for a mid-sized contemporary look-out carpeted and yellow floor basement remodel in Philadelphia with white walls

Sponsored
Sunbury, OH

J.Holderby - Renovations
Franklin County's Leading General Contractors - 2X Best of Houzz!


 FBC Remodel
©Finished Basement Company
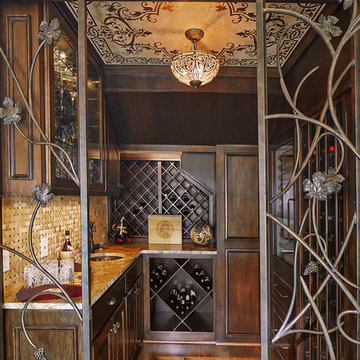
Inspiration for a mid-sized mediterranean carpeted and orange floor wine cellar remodel in Denver with beige walls and display racks
Inspiration for a mid-sized mediterranean carpeted and orange floor wine cellar remodel in Denver with beige walls and display racks
 PORTEUSA
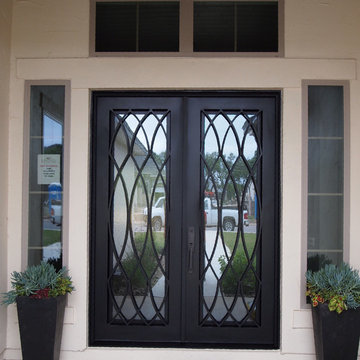
Wrought Iron Double Door - Elliptic by Porte, Color Black, Clear Glass.
Small elegant concrete floor double front door photo in Austin with a metal front door and beige walls
Small elegant concrete floor double front door photo in Austin with a metal front door and beige walls
 Markalunas Architecture and Design, LLC

Lake Front Country Estate Outdoor Shower, designed by Tom Markalunas, built by Resort Custom Homes. Photography by Rachael Boling
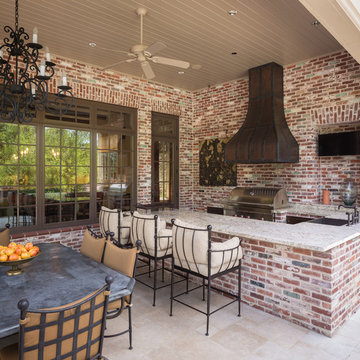
Patio - huge traditional backyard stone and rectangular lap patio idea
Patio - huge traditional backyard stone and rectangular lap patio idea

Sponsored
Columbus, OH
Free consultation for landscape design!

Peabody Landscape Group
Columbus' Reliable Landscape Design & Contracting

 Santa Rita Landscaping, Inc.
Design ideas for a mid-sized southwestern drought-tolerant and partial sun side yard brick garden path in Phoenix.



66