
Search results for "Window grills" in Home Design Ideas
 a.d.d. concept + design
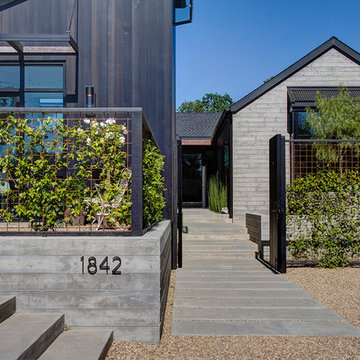
This is an example of a farmhouse courtyard gravel garden path in San Francisco.
 Interiors by Popov

Small minimalist l-shaped light wood floor and brown floor enclosed kitchen photo in Seattle with a single-bowl sink, flat-panel cabinets, light wood cabinets, quartz countertops, white backsplash, ceramic backsplash, stainless steel appliances and an island

Find the right local pro for your project
 American Vision Windows of Arizona

Sunroom - mid-sized traditional sunroom idea in Phoenix with a wood stove and a standard ceiling


 Natale Design/Build
Brad Smith Photography
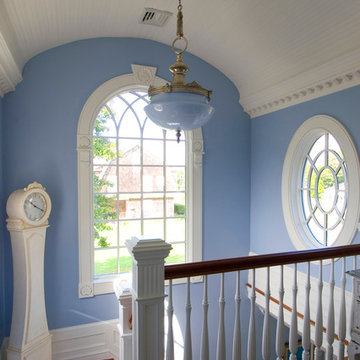
Inspiration for a mid-sized coastal wooden straight wood railing staircase remodel in Providence with blue walls and painted risers
Inspiration for a mid-sized coastal wooden straight wood railing staircase remodel in Providence with blue walls and painted risers

 Tim Barber Architects
Photography by Laura Hull.
Dutch front door - large traditional ceramic tile and multicolored floor dutch front door idea in San Francisco with gray walls and a white front door
Dutch front door - large traditional ceramic tile and multicolored floor dutch front door idea in San Francisco with gray walls and a white front door


 Arbogast Custom Homes

Example of a country backyard concrete patio design in Austin with a roof extension and a bbq area
 Jodi Fleming Design

Inspiration for a mid-sized transitional l-shaped concrete floor open concept kitchen remodel in Orange County with an undermount sink, shaker cabinets, black backsplash, glass tile backsplash, stainless steel appliances, an island and black countertops

 Elizabeth Vallino Interiors
Kim Reierson
Example of a classic kitchen design in Santa Barbara with a farmhouse sink, glass-front cabinets, gray cabinets, beige backsplash and paneled appliances
Example of a classic kitchen design in Santa Barbara with a farmhouse sink, glass-front cabinets, gray cabinets, beige backsplash and paneled appliances
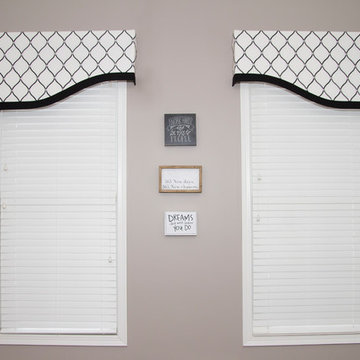
 Delaney Window Fashions LLC
Shaped pelmets for an office
Inspiration for a contemporary home design remodel in Indianapolis
Inspiration for a contemporary home design remodel in Indianapolis



 Visbeen Architects
Designed with an open floor plan and layered outdoor spaces, the Onaway is a perfect cottage for narrow lakefront lots. The exterior features elements from both the Shingle and Craftsman architectural movements, creating a warm cottage feel. An open main level skillfully disguises this narrow home by using furniture arrangements and low built-ins to define each spaces’ perimeter. Every room has a view to each other as well as a view of the lake. The cottage feel of this home’s exterior is carried inside with a neutral, crisp white, and blue nautical themed palette. The kitchen features natural wood cabinetry and a long island capped by a pub height table with chairs. Above the garage, and separate from the main house, is a series of spaces for plenty of guests to spend the night. The symmetrical bunk room features custom staircases to the top bunks with drawers built in. The best views of the lakefront are found on the master bedrooms private deck, to the rear of the main house. The open floor plan continues downstairs with two large gathering spaces opening up to an outdoor covered patio complete with custom grill pit.

Sponsored
Sunbury, OH

J.Holderby - Renovations
Franklin County's Leading General Contractors - 2X Best of Houzz!

 Spacesmith
Home studio - industrial freestanding desk medium tone wood floor home studio idea in New York with red walls

 John Webb Construction and Design
Here is an architecturally built house from the early 1970's which was brought into the new century during this complete home remodel by adding a garage space, new windows triple pane tilt and turn windows, cedar double front doors, clear cedar siding with clear cedar natural siding accents, clear cedar garage doors, galvanized over sized gutters with chain style downspouts, standing seam metal roof, re-purposed arbor/pergola, professionally landscaped yard, and stained concrete driveway, walkways, and steps.
 User
UserBruce Damonte

Example of a huge tuscan courtyard patio fountain design in San Francisco with no cover
Example of a huge tuscan courtyard patio fountain design in San Francisco with no cover

Sponsored
Columbus, OH

Hope Restoration & General Contracting
Columbus Design-Build, Kitchen & Bath Remodeling, Historic Renovations
 Atlantic Collaborative Construction Company, Inc.

Deck - country deck idea in New York with a pergola, decking and a bbq area
 Jacobsen Architecture, LLC
Simon Jacobsen, Nat Coe.
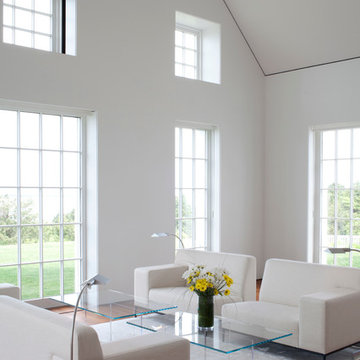
Inspiration for a huge contemporary formal and open concept dark wood floor living room remodel in Boston with white walls
Inspiration for a huge contemporary formal and open concept dark wood floor living room remodel in Boston with white walls
 Kelly and Abramson Architecture
kelly & abramson architecture

Mid-sized arts and crafts backyard deck photo in San Francisco with no cover
Mid-sized arts and crafts backyard deck photo in San Francisco with no cover
62