
Search results for "Window grills" in Home Design Ideas
 Riverwood Homes of Colorado

Example of a large transitional backyard deck design in Denver with a roof extension
 Lenox House Design
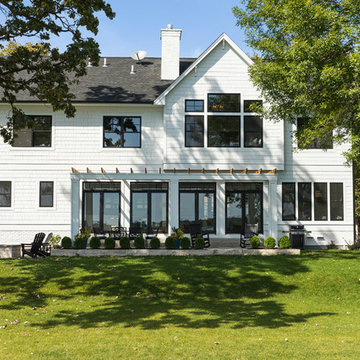
From the lake, this farmhouse is stunning. With Artic White Hardie Board, Black Marvin Windows, a cedar pergola and subtle landscaping, it fits the walkout lot perfectly.
Photo by Spacecrafting
Find the right local pro for your project
 Sargent Schutt Photography
Sargent Schutt Photography

Huge mountain style beige one-story mixed siding house exterior photo with a shingle roof
Huge mountain style beige one-story mixed siding house exterior photo with a shingle roof
 BuildSense
Lissa Gotwals Photography

Inspiration for a large timeless white two-story wood gable roof remodel in Raleigh with a metal roof
Inspiration for a large timeless white two-story wood gable roof remodel in Raleigh with a metal roof
 JMDG Architecture | Planning + Interiors
 Interior design by SOCO Interiors. Photography by Giovanni. Built by Stock Development.
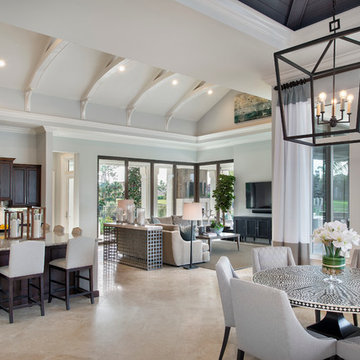
Family room - traditional family room idea in Miami
Family room - traditional family room idea in Miami
 Eugenia Photography
Eugenia Uhl
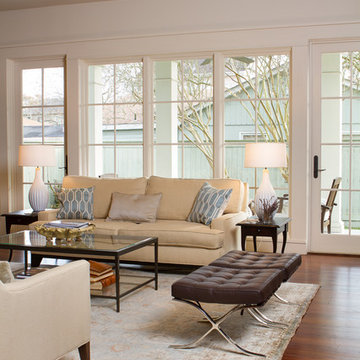
Living room - traditional medium tone wood floor living room idea in New Orleans with white walls
Living room - traditional medium tone wood floor living room idea in New Orleans with white walls

Sponsored
Galena, OH

Buckeye Restoration & Remodeling Inc.
Central Ohio's Premier Home Remodelers Since 1996
 Alisberg Parker

Pool pavillion
Inspiration for a mid-sized transitional backyard concrete paver patio remodel in New York with a gazebo
Inspiration for a mid-sized transitional backyard concrete paver patio remodel in New York with a gazebo
 Design Harmony
Holland Photography - Cory Holland
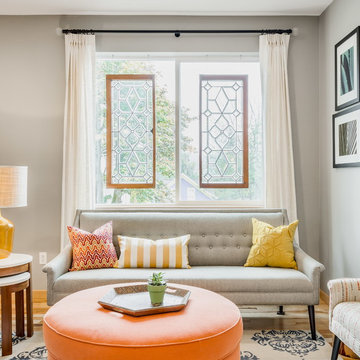
Family room - transitional family room idea in Seattle
Family room - transitional family room idea in Seattle
 Outdoor Kitchen, Pool & Pavers

Example of a mid-sized transitional backyard patio design in Tampa with a pergola


 Siena Custom Builders, Inc.

One of our most popular exteriors - its the details that make this such a favorite!
Landmark Photography
Example of a classic exterior home design in Chicago
Example of a classic exterior home design in Chicago



 Pella Windows and Doors

Bring outdoor living inside with Pella® Architect Series® bifold patio doors. Panels can travel to one side or open in the middle, for added convenience.
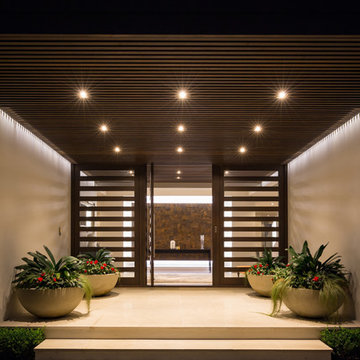
 Masonry Design Solutions Ltd
Intense Photography
Inspiration for a large contemporary beige floor single front door remodel in Auckland with beige walls and a dark wood front door
Inspiration for a large contemporary beige floor single front door remodel in Auckland with beige walls and a dark wood front door
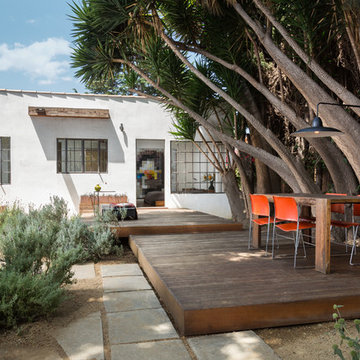
 Hsu McCullough
Raised decks attached to house and strategically placed under large Yuccas. Photo Clark Dugger
Deck - mid-sized contemporary backyard deck idea in Los Angeles with no cover
Deck - mid-sized contemporary backyard deck idea in Los Angeles with no cover

 Garden State Retractables
Retractable Phantom Screen Door on a Beautiful Front Entry Door
Example of a mid-sized classic front door design in New York with a black front door
Example of a mid-sized classic front door design in New York with a black front door

Sponsored
Columbus, OH
Free consultation for landscape design!

Peabody Landscape Group
Franklin County's Reliable Landscape Design & Contracting
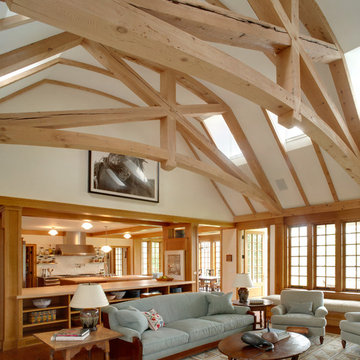


 Boyce Design + Build
This stunning pool has an Antigua Pebble finish, tanning ledge and 5 bar seats. The L-shaped, open-air cabana houses an outdoor living room with a custom fire table, a large kitchen with stainless steel appliances including a sink, refrigerator, wine cooler and grill, a spacious dining and bar area with leathered granite counter tops and a spa like bathroom with an outdoor shower making it perfect for entertaining both small family cookouts and large parties.
 Laura Larkin Interiors
Margot Hartford

Example of a mountain style deck design in Sacramento with no cover
Example of a mountain style deck design in Sacramento with no cover
68