
Search results for "Window kit" in Home Design Ideas

 Litchfield Hills Kitchen & Bath
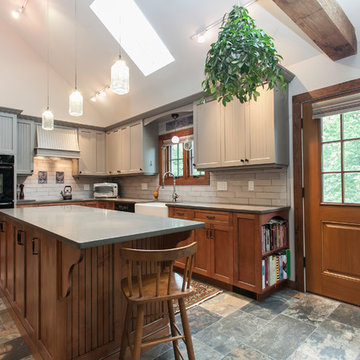
Kitchen - traditional l-shaped multicolored floor kitchen idea in Bridgeport with a farmhouse sink, recessed-panel cabinets, gray cabinets, gray backsplash, subway tile backsplash, black appliances, an island and gray countertops
 Sara Ray Interior Design
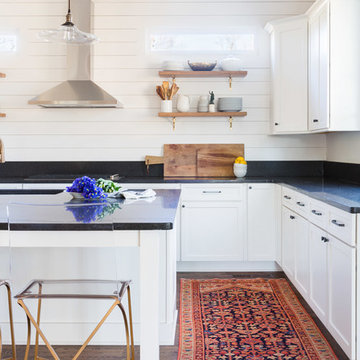
This bright and open kitchen features lots of storage. The open reclaimed wood shelving provides interest against the shiplap-clad walls and ceiling.
Photo © Alyssa Rosenheck 2016
Find the right local pro for your project
 b Architecture Studio
Dan Cutrona

Beach style medium tone wood floor kitchen photo in Boston with an undermount sink, flat-panel cabinets, white cabinets, brown backsplash, stainless steel appliances and an island
Beach style medium tone wood floor kitchen photo in Boston with an undermount sink, flat-panel cabinets, white cabinets, brown backsplash, stainless steel appliances and an island
 User
UserA. Gonzalez
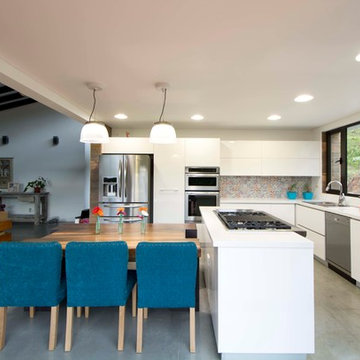
Inspiration for a contemporary l-shaped open concept kitchen remodel in Miami with a double-bowl sink, flat-panel cabinets, white cabinets, multicolored backsplash, stainless steel appliances and an island
Inspiration for a contemporary l-shaped open concept kitchen remodel in Miami with a double-bowl sink, flat-panel cabinets, white cabinets, multicolored backsplash, stainless steel appliances and an island
 C2 Architecture
sam oberter

Trendy medium tone wood floor kitchen photo in Philadelphia with open cabinets and stainless steel appliances
Trendy medium tone wood floor kitchen photo in Philadelphia with open cabinets and stainless steel appliances
 Arise Art Group
Brady Architectural Photography

Inspiration for a mid-sized contemporary light wood floor and beige floor kitchen remodel in San Diego with flat-panel cabinets, medium tone wood cabinets, an island, white backsplash, window backsplash, stainless steel appliances and white countertops
Inspiration for a mid-sized contemporary light wood floor and beige floor kitchen remodel in San Diego with flat-panel cabinets, medium tone wood cabinets, an island, white backsplash, window backsplash, stainless steel appliances and white countertops

Sponsored
Columbus, OH

Hope Restoration & General Contracting
Columbus Design-Build, Kitchen & Bath Remodeling, Historic Renovations
 AZL interiors

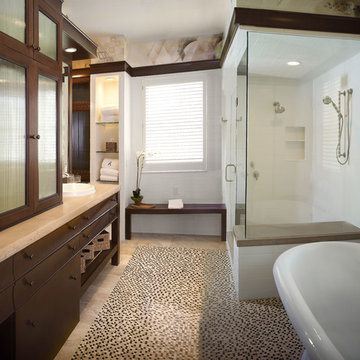
Mid-sized transitional 3/4 white tile and subway tile cement tile floor, multicolored floor and single-sink alcove shower photo in Chicago with shaker cabinets, white walls, an undermount sink, white countertops, quartz countertops, a built-in vanity, dark wood cabinets and a hinged shower door
 Alvarez Homes
Photography by Jorge Alvarez.
Freestanding bathtub - contemporary freestanding bathtub idea in Tampa
Freestanding bathtub - contemporary freestanding bathtub idea in Tampa
 TR Design-Build
Paul Johnson Photography
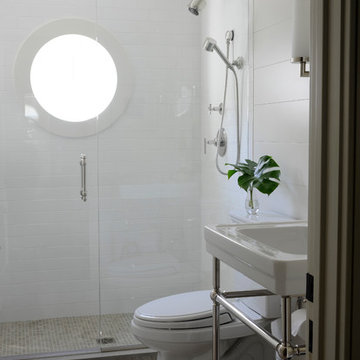
Example of a transitional alcove shower design in New York with a console sink
Example of a transitional alcove shower design in New York with a console sink
 415 Remodeling, Inc.
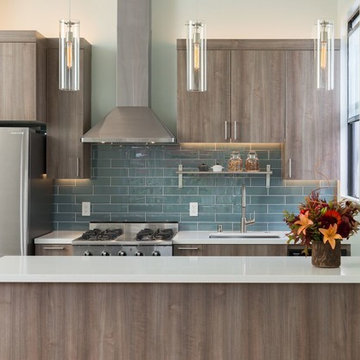
Kitchen - contemporary galley kitchen idea in San Francisco with medium tone wood cabinets, blue backsplash, an undermount sink, flat-panel cabinets, ceramic backsplash, stainless steel appliances and a peninsula
 aMortonDesign
Robert Umenhofer Photography

Kitchen - transitional u-shaped medium tone wood floor kitchen idea in Boston with a farmhouse sink, shaker cabinets, light wood cabinets, green backsplash, stainless steel appliances, black countertops and soapstone countertops
Kitchen - transitional u-shaped medium tone wood floor kitchen idea in Boston with a farmhouse sink, shaker cabinets, light wood cabinets, green backsplash, stainless steel appliances, black countertops and soapstone countertops
 a.m.Benzing architects pllc
Korin Krossber, Planomatic
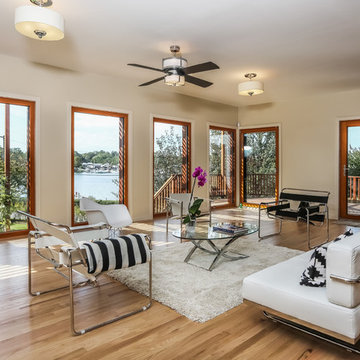
Example of a transitional formal light wood floor living room design in New York with beige walls, no fireplace and no tv
Example of a transitional formal light wood floor living room design in New York with beige walls, no fireplace and no tv


 Josh Blumer :: AB design studio, inc.

1950’s mid century modern hillside home.
full restoration | addition | modernization.
board formed concrete | clear wood finishes | mid-mod style.
Photography ©Ciro Coelho/ArchitecturalPhoto.com

 Jute Interior Design
Lisa Romerein
Cottage open concept and formal living room photo in San Francisco with beige walls and a wood stove
Cottage open concept and formal living room photo in San Francisco with beige walls and a wood stove
 TRG Architecture + Interior Design
Bernard Andre

Example of a trendy gray tile tub/shower combo design in San Francisco with flat-panel cabinets, dark wood cabinets, an undermount tub, white walls, a one-piece toilet and a hinged shower door
Example of a trendy gray tile tub/shower combo design in San Francisco with flat-panel cabinets, dark wood cabinets, an undermount tub, white walls, a one-piece toilet and a hinged shower door
 Hart & Toth Cabinet Co
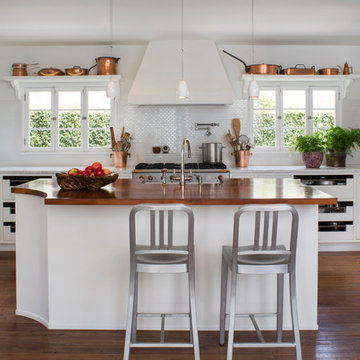
Country l-shaped dark wood floor and brown floor kitchen photo in Los Angeles with a farmhouse sink, flat-panel cabinets, white cabinets, white backsplash, mosaic tile backsplash, stainless steel appliances and an island


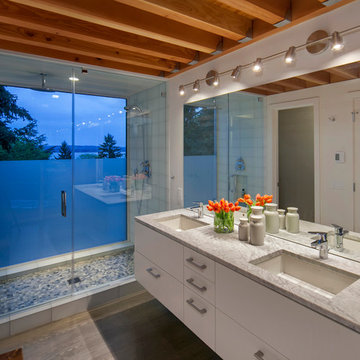
 Robert Hutchison Architecture
Alcove shower - contemporary master alcove shower idea in Seattle with flat-panel cabinets, white cabinets and gray countertops

 Proto Homes, LLC
Proto Homes, LLC, Home designed by Proto Homes, LLC
Staircase - contemporary floating open staircase idea in Los Angeles
Staircase - contemporary floating open staircase idea in Los Angeles

 David Kaplan Interior Design LLC
Mentis Photography Inc
Large transitional galley dark wood floor eat-in kitchen photo in New York with a farmhouse sink, shaker cabinets, medium tone wood cabinets, an island, white backsplash, stainless steel appliances, quartz countertops and glass tile backsplash
Large transitional galley dark wood floor eat-in kitchen photo in New York with a farmhouse sink, shaker cabinets, medium tone wood cabinets, an island, white backsplash, stainless steel appliances, quartz countertops and glass tile backsplash
10