
Search results for "Window kit" in Home Design Ideas
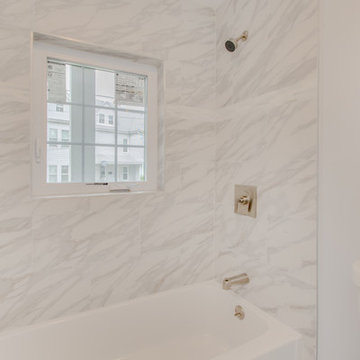
 i3 Architects
Mid-sized transitional 3/4 gray tile and marble tile marble floor and gray floor bathroom photo in Boston with shaker cabinets, white cabinets, a two-piece toilet, gray walls, an undermount sink, marble countertops and white countertops
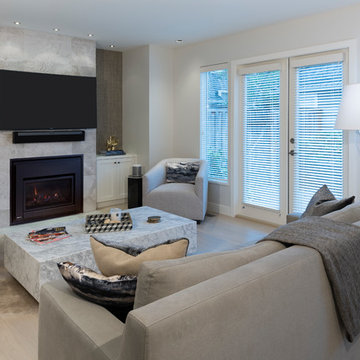
 OHinc Construction
Living room - mid-sized contemporary formal and open concept light wood floor and brown floor living room idea in Vancouver with brown walls, no fireplace and no tv
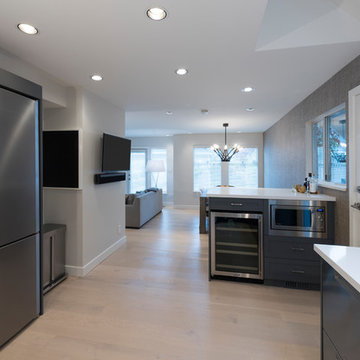 OHinc Construction
Inspiration for a mid-sized contemporary u-shaped light wood floor and brown floor open concept kitchen remodel in Vancouver with an undermount sink, shaker cabinets, gray cabinets, solid surface countertops, stainless steel appliances and an island
Find the right local pro for your project

 Phinney Ridge Painting
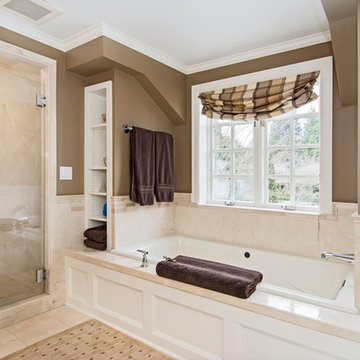
Mid-sized elegant master beige tile and stone tile travertine floor and beige floor alcove shower photo in Seattle with recessed-panel cabinets, white cabinets, beige walls, a drop-in sink, soapstone countertops, a hinged shower door and beige countertops
 Phinney Ridge Painting
Bathroom - mid-sized traditional master beige tile and stone tile travertine floor and beige floor bathroom idea in Seattle with recessed-panel cabinets, white cabinets, beige walls, a drop-in sink, soapstone countertops, a hinged shower door and beige countertops
 OHinc Construction
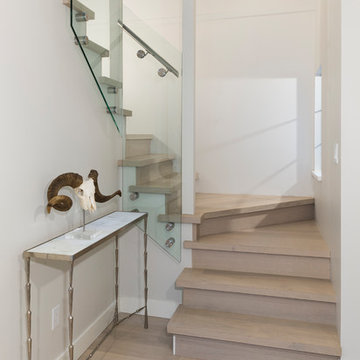
Staircase - mid-sized contemporary wooden u-shaped glass railing staircase idea in Vancouver with wooden risers
 OHinc Construction
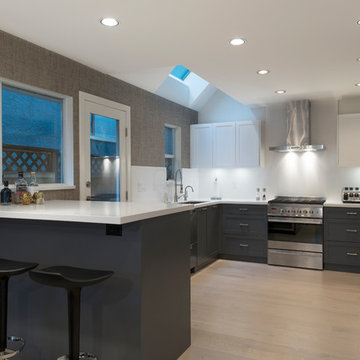
Inspiration for a mid-sized contemporary u-shaped light wood floor and brown floor open concept kitchen remodel in Vancouver with an undermount sink, shaker cabinets, gray cabinets, solid surface countertops, stainless steel appliances and an island

Sponsored
Westerville, OH

Custom Home Works
Franklin County's Award-Winning Design, Build and Remodeling Expert
 i3 Architects
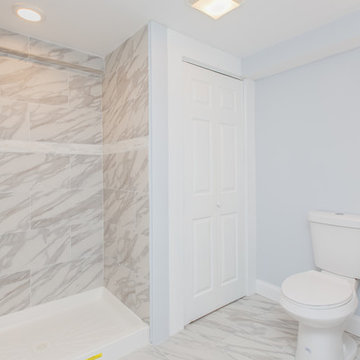
Inspiration for a mid-sized transitional 3/4 gray tile and marble tile marble floor and gray floor bathroom remodel in Boston with shaker cabinets, white cabinets, a two-piece toilet, gray walls, an undermount sink, marble countertops and white countertops
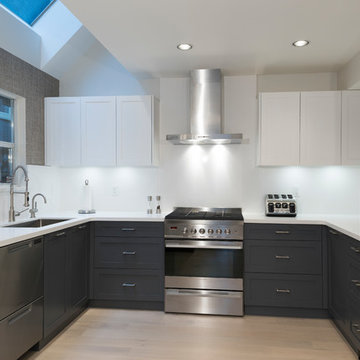 OHinc Construction
Example of a mid-sized trendy u-shaped light wood floor and brown floor open concept kitchen design in Vancouver with an undermount sink, shaker cabinets, gray cabinets, solid surface countertops, stainless steel appliances and an island
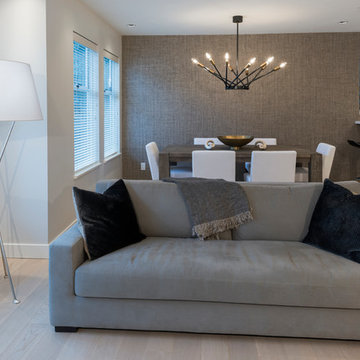 OHinc Construction
Inspiration for a mid-sized contemporary formal and open concept light wood floor and brown floor living room remodel in Vancouver with brown walls, no fireplace and no tv

 Dennis Mayer - Photographer
Photography by Dennis Mayer
Bathroom - large traditional master white tile and gray tile gray floor bathroom idea in San Francisco with a drop-in sink, recessed-panel cabinets, white cabinets, gray walls, marble countertops and gray countertops
Bathroom - large traditional master white tile and gray tile gray floor bathroom idea in San Francisco with a drop-in sink, recessed-panel cabinets, white cabinets, gray walls, marble countertops and gray countertops

 Spivey Architects, Inc.
Jim Somerset Photography
Large transitional master multicolored tile, white tile and marble tile marble floor and white floor bathroom photo in Charleston with white cabinets, white walls, a hinged shower door and flat-panel cabinets
Large transitional master multicolored tile, white tile and marble tile marble floor and white floor bathroom photo in Charleston with white cabinets, white walls, a hinged shower door and flat-panel cabinets

 S.Flynn Design + Build
Inspiration for a transitional laundry room remodel in Cleveland with shaker cabinets, quartz countertops, a side-by-side washer/dryer and white countertops


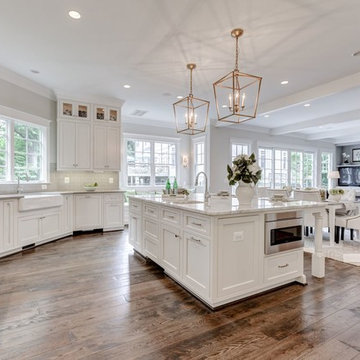
 Brush Arbor Home Construction
Example of a large trendy single-wall dark wood floor open concept kitchen design in DC Metro with a farmhouse sink, shaker cabinets, white cabinets, marble countertops, white backsplash, subway tile backsplash and an island

 WAK TOK architects
Ty Cole Photography
Trendy kitchen/dining room combo photo in DC Metro with white walls and no fireplace
Trendy kitchen/dining room combo photo in DC Metro with white walls and no fireplace
 User
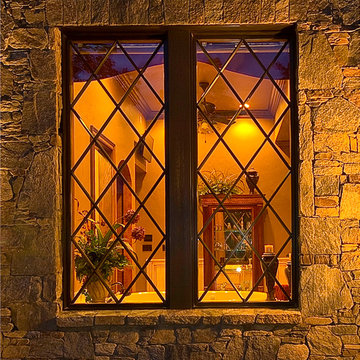
UserPinnacle clad wood windows by Windsor Windows & Doors.
Established in 1946, Windsor Windows & Doors offers quality windows and doors for builders, architects and homeowners, with a solution for nearly every application: Pinnacle Wood, Legend Cellular PVC, Next Dimension Vinyl, Bi-fold doors, and WinPac sash replacement kit.
Our Pinnacle, Legend, and Next Dimension products are all custom-built. Each product is designed to meet your specific needs, depending on architectural style, regional preference and price point.
Windsor is an Energy Star® Partner and our products are NFRC rated, meaning that they meet exacting standards for energy efficiency and durability.
You can find Windsor products at select dealers throughout the United States, Mexico and Canada. To find a Windsor dealer near you, please visit the Dealer Locator on our website at http://windsorwindows.com/DealerLocator.page

 Allison Ramsey Architects
This cluster of two cottage courts is the National Association of Home Builders 50+ Housing Award winner. The cottages are simple yet elegant and are geared toward todays 50+ lifestyle. The Cottages are located within the Village at Saluda River Club. A NAHB BALA award winning community also planned by Allison Ramsey Architects.

Sponsored
Fredericksburg, OH

High Point Cabinets
Columbus' Experienced Custom Cabinet Builder | 4x Best of Houzz Winner

 Foursquare Builders
Casey Dunn
Large trendy white tile and stone tile marble floor bathroom photo in Austin with an undermount sink, flat-panel cabinets, marble countertops, white walls and medium tone wood cabinets
Large trendy white tile and stone tile marble floor bathroom photo in Austin with an undermount sink, flat-panel cabinets, marble countertops, white walls and medium tone wood cabinets

 Amy Emery Interior Design
Rebecca Lehde, Inspiro 8
Powder room - rustic dark wood floor and brown floor powder room idea in Other with open cabinets, light wood cabinets, a two-piece toilet, white walls, a vessel sink, wood countertops and brown countertops
Powder room - rustic dark wood floor and brown floor powder room idea in Other with open cabinets, light wood cabinets, a two-piece toilet, white walls, a vessel sink, wood countertops and brown countertops

 Dawn Hearn Interior Design
A bunk room for the grandkids! Warm woods, plaids, burlap and a patterned rug create a welcoming and rustic retreat for the kids. A sliding barn door highlights the entrance to the bedroom from the upstairs game room.
Tre Dunham with Fine Focus Photography
20