
Search results for "Window kit" in Home Design Ideas

 Will Wick
Colorful baby girl room
Inspiration for a transitional gender-neutral carpeted nursery remodel in San Francisco with multicolored walls
Inspiration for a transitional gender-neutral carpeted nursery remodel in San Francisco with multicolored walls

 Material Design Build
Todd Mason
Mountain style l-shaped eat-in kitchen photo in New York with a drop-in sink, medium tone wood cabinets, wood countertops, white backsplash, subway tile backsplash, stainless steel appliances and an island
Mountain style l-shaped eat-in kitchen photo in New York with a drop-in sink, medium tone wood cabinets, wood countertops, white backsplash, subway tile backsplash, stainless steel appliances and an island

 Giffin & Crane General Contractors, Inc.
Bathroom.
Bathroom - huge contemporary master porcelain tile bathroom idea in Santa Barbara with flat-panel cabinets, gray cabinets, gray walls, an integrated sink and quartz countertops
Bathroom - huge contemporary master porcelain tile bathroom idea in Santa Barbara with flat-panel cabinets, gray cabinets, gray walls, an integrated sink and quartz countertops
Find the right local pro for your project

 J. Walsh Construction, Inc
Mid-sized arts and crafts front porch idea in San Diego with decking and a roof extension


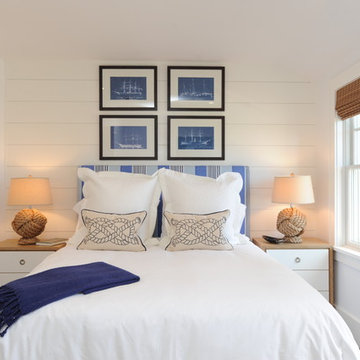
 Nina Liddle Design
Kit Noble Photography
Bedroom - coastal guest bedroom idea in Boston with white walls and no fireplace
Bedroom - coastal guest bedroom idea in Boston with white walls and no fireplace
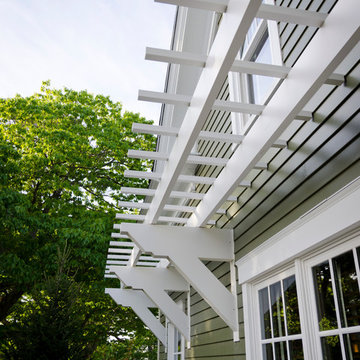
 Structureworks Fabrication
This simple wall pergola is the perfect addition to this cabin featured on DIY Blog Cabin. Seen in classic white, this custom pergola design enhances this homes details and fits seamlessly and beautifully into this space.
This Trex Pergola kit adds character and shade for the windows below and with it's low maintenance materials this wall pergola kit will be easy to clean and will last a lifetime. ColorLast paint provides a crisp white contrasting look. Keep your home shaded and your family cool with this cellular PVC shade pergola.
This stunning custom wall pergola kit is located in Waldoboro, Maine and measures 21'-6" wide by 3' projection. The height is 3'-6" and is seen in an unpainted white finish.

Sponsored
Sunbury, OH

J.Holderby - Renovations
Franklin County's Leading General Contractors - 2X Best of Houzz!
 Colby Construction
Tricia Shay

Example of a transitional carpeted living room design in Milwaukee with a standard fireplace and a stone fireplace
Example of a transitional carpeted living room design in Milwaukee with a standard fireplace and a stone fireplace
 Mosaic Architects SF
Jim Bartsch
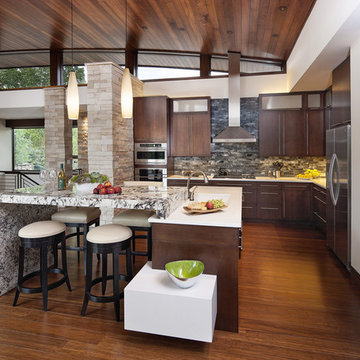
Example of a trendy l-shaped dark wood floor open concept kitchen design in San Francisco with flat-panel cabinets, dark wood cabinets, gray backsplash and stainless steel appliances
Example of a trendy l-shaped dark wood floor open concept kitchen design in San Francisco with flat-panel cabinets, dark wood cabinets, gray backsplash and stainless steel appliances
 North Fork Builders of Montana, Inc.
David O. Marlow Photography

Inspiration for a large rustic enclosed medium tone wood floor family room remodel in Denver with a wall-mounted tv and brown walls
Inspiration for a large rustic enclosed medium tone wood floor family room remodel in Denver with a wall-mounted tv and brown walls
 Phi Builders + Architects
Sarah Szwajkos Photography
Architect Joe Russillo

Example of a large trendy master beige tile and porcelain tile marble floor bathroom design in Portland Maine with a vessel sink, flat-panel cabinets, light wood cabinets, a one-piece toilet, beige walls and solid surface countertops
Example of a large trendy master beige tile and porcelain tile marble floor bathroom design in Portland Maine with a vessel sink, flat-panel cabinets, light wood cabinets, a one-piece toilet, beige walls and solid surface countertops
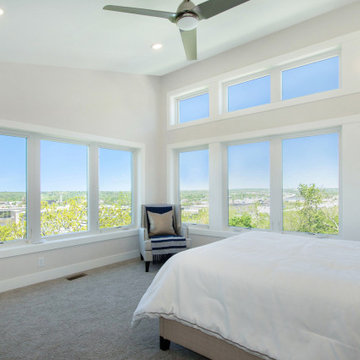
 Standale Home Studio
This master bedroom features Tuftex Catherdral heights Grey Whisper carpet while offering expansive views of the city.
Example of a mid-sized trendy master carpeted and gray floor bedroom design in Grand Rapids with gray walls and no fireplace
Example of a mid-sized trendy master carpeted and gray floor bedroom design in Grand Rapids with gray walls and no fireplace

 Wesley-Wayne Interiors, LLC
The sunroom opens right into the backyard, creating a perfect area for guests.
Design: Wesley-Wayne Interiors
Photo: Dan Piassick
Living room - large mediterranean formal porcelain tile and beige floor living room idea in Other with beige walls, a standard fireplace and a wall-mounted tv
Living room - large mediterranean formal porcelain tile and beige floor living room idea in Other with beige walls, a standard fireplace and a wall-mounted tv

Sponsored
Columbus, OH

Hope Restoration & General Contracting
Columbus Design-Build, Kitchen & Bath Remodeling, Historic Renovations

 Rudloff Custom Builders
Removing the stone wall that once separated the kitchen from the dining room (now the family room–living room) allowed more natural light to flood the kitchen. Removing the wall also improved the flow between the two spaces, and now the homeowners working in the kitchen have a way to check on the kids or visit with guests when entertaining. The barn door can slide to the right to cover the mudroom or to the left to shut off the pantry.
We are proud to say that this kitchen was featured in a Houzz Kitchen of the Week article!
Photography by Alicia's Art, LLC
RUDLOFF Custom Builders, is a residential construction company that connects with clients early in the design phase to ensure every detail of your project is captured just as you imagined. RUDLOFF Custom Builders will create the project of your dreams that is executed by on-site project managers and skilled craftsman, while creating lifetime client relationships that are build on trust and integrity.
We are a full service, certified remodeling company that covers all of the Philadelphia suburban area including West Chester, Gladwynne, Malvern, Wayne, Haverford and more.
As a 6 time Best of Houzz winner, we look forward to working with you on your next project.

 Breeze Giannasio Interiors
Stacy Zarin Goldberg
Bathroom - mid-sized eclectic porcelain tile and black and white tile porcelain tile bathroom idea in DC Metro with a wall-mount sink, white cabinets, a one-piece toilet and gray walls
Bathroom - mid-sized eclectic porcelain tile and black and white tile porcelain tile bathroom idea in DC Metro with a wall-mount sink, white cabinets, a one-piece toilet and gray walls
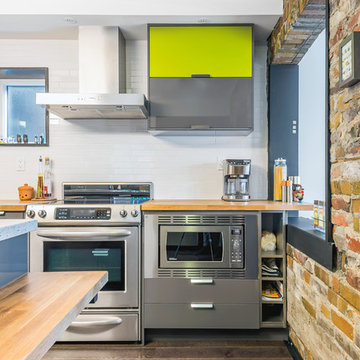
 Andrew Snow Photography
Photo: Andrew Snow © 2015 Houzz
Example of a trendy dark wood floor open concept kitchen design in Toronto with wood countertops, white backsplash, subway tile backsplash and an island
Example of a trendy dark wood floor open concept kitchen design in Toronto with wood countertops, white backsplash, subway tile backsplash and an island
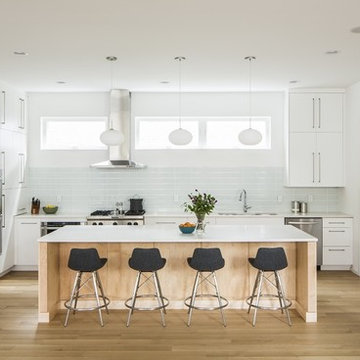
 Herron Horton Architects, Inc.
Example of a mid-sized danish l-shaped light wood floor eat-in kitchen design in Little Rock with an undermount sink, flat-panel cabinets, white cabinets, quartz countertops, white backsplash, glass tile backsplash, stainless steel appliances and an island

Sponsored
Columbus, OH
Hope Restoration & General Contracting
Columbus Design-Build, Kitchen & Bath Remodeling, Historic Renovations
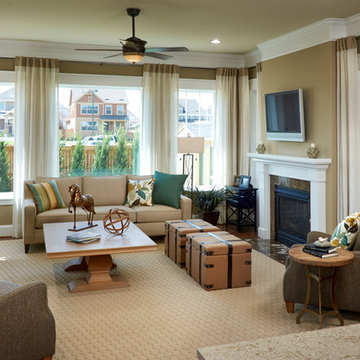
 Parkwood Homes
Photos by Vic Moss, Moss Photography
Inspiration for a timeless living room remodel in Denver with brown walls
Inspiration for a timeless living room remodel in Denver with brown walls
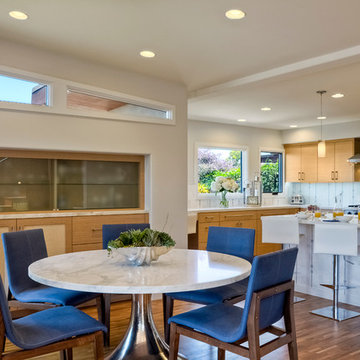
 Kristin Lam Interiors
Mid century modern feeling in a beach house kitchen. I opened up a wall to give a light and bright feeling to the kitchen. The counter tops are white and the back splash and pony wall are white marble with blue stone accents. It is reminiscent of a european cafe. I love the mix of textures, styles and color. The floors are reclaimed teak. The cabinets are riff cut white oak stained a golden tone. Don Anderson
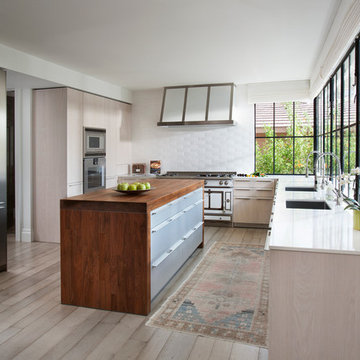
 PHX Architecture
Dino Tonn Photography
Transitional l-shaped light wood floor kitchen photo in Los Angeles with an undermount sink, flat-panel cabinets, light wood cabinets, white backsplash and an island
Transitional l-shaped light wood floor kitchen photo in Los Angeles with an undermount sink, flat-panel cabinets, light wood cabinets, white backsplash and an island
18