
Search results for "Window kit" in Home Design Ideas

 Kim Scodro Interiors
Photographer: Mike Schwartz
Transitional gender-neutral carpeted and gray floor nursery photo in Chicago with orange walls
Transitional gender-neutral carpeted and gray floor nursery photo in Chicago with orange walls

Example of a small transitional freestanding desk medium tone wood floor home studio design in San Francisco with gray walls

 Cipriani Remodeling Solutions
Kitchen Addition & Renovation, First Floor Renovation
Inspiration for a large timeless l-shaped light wood floor open concept kitchen remodel in Philadelphia with raised-panel cabinets, white cabinets, white backsplash, subway tile backsplash, stainless steel appliances, an island, an undermount sink and granite countertops
Inspiration for a large timeless l-shaped light wood floor open concept kitchen remodel in Philadelphia with raised-panel cabinets, white cabinets, white backsplash, subway tile backsplash, stainless steel appliances, an island, an undermount sink and granite countertops
Find the right local pro for your project

 AXIS Productions
by enclosing a covered porch, an elegant mudroom was created that connects the garage to the existing laundry area. The existing home was a log kit home. The logs were sandblasted and stained to look more current. The log wall used to be the outside wall of the home.
WoodStone Inc, General Contractor

Home Interiors, Cortney McDougal, Interior Design
Draper White Photography

 + Modern Design
Mid Century Condo
Kansas City, MO
- Mid Century Modern Design
- Bentwood Chairs
- Geometric Lattice Wall Pattern
- New Mixed with Retro
Wesley Piercy, Haus of You Photography
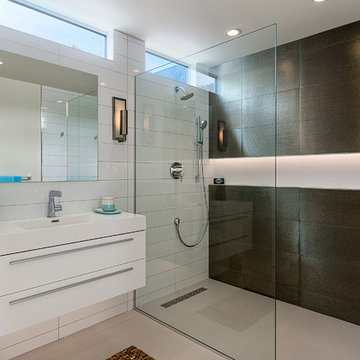
Example of a mid-century modern 3/4 white tile double shower design in Los Angeles with an integrated sink, flat-panel cabinets and white cabinets

Sponsored
Fredericksburg, OH

High Point Cabinets
Columbus' Experienced Custom Cabinet Builder | 4x Best of Houzz Winner

 Lindal Cedar Homes
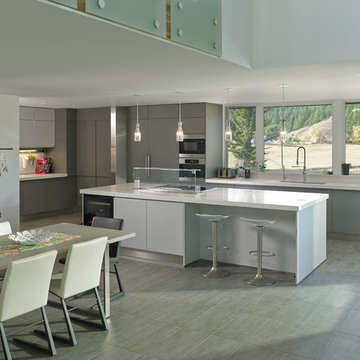
Modern, clean white kitchen and dining area.
Eat-in kitchen - contemporary u-shaped porcelain tile eat-in kitchen idea in Seattle with an undermount sink, flat-panel cabinets, gray cabinets, quartz countertops, white backsplash, stainless steel appliances and an island
Eat-in kitchen - contemporary u-shaped porcelain tile eat-in kitchen idea in Seattle with an undermount sink, flat-panel cabinets, gray cabinets, quartz countertops, white backsplash, stainless steel appliances and an island
 Chaffey Building Group
Clarity Northwest Photography
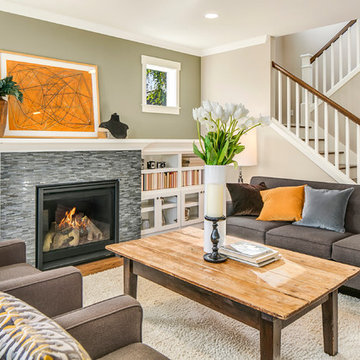
Transitional open concept medium tone wood floor living room photo in Seattle with beige walls, a standard fireplace and a stone fireplace
Transitional open concept medium tone wood floor living room photo in Seattle with beige walls, a standard fireplace and a stone fireplace

 Thompson Custom Homes
Steve Chenn
Mid-sized elegant enclosed medium tone wood floor and brown floor family room photo in Houston with a media wall, white walls and no fireplace
Mid-sized elegant enclosed medium tone wood floor and brown floor family room photo in Houston with a media wall, white walls and no fireplace

 Tarkus Tile, Inc.
Scott Davis Photography
Inspiration for a timeless white tile and stone tile bathroom remodel in Salt Lake City with a niche
Inspiration for a timeless white tile and stone tile bathroom remodel in Salt Lake City with a niche

 Our Town Plans
Richard Leo Johnson
Family room - rustic loft-style family room idea in Atlanta with beige walls
Family room - rustic loft-style family room idea in Atlanta with beige walls

Sponsored
Sunbury, OH

J.Holderby - Renovations
Franklin County's Leading General Contractors - 2X Best of Houzz!

 Keith Hunter Architect / Builder
Tony Giammarino
Patio - mid-sized traditional stone patio idea in Richmond with no cover
Patio - mid-sized traditional stone patio idea in Richmond with no cover

 Pegasus Builders, Inc.
Inspiration for a large transitional wooden u-shaped cable railing staircase remodel in Miami with wooden risers

 ID.ology Interiors & Design
Inspiration for a large cottage u-shaped brick floor and red floor kitchen remodel in Other with a farmhouse sink, shaker cabinets, white cabinets, brick backsplash, stainless steel appliances, a peninsula and beige backsplash

 Southern Living
Walk-in closet - cottage women's dark wood floor walk-in closet idea in Birmingham with flat-panel cabinets and white cabinets



 Starion Custom Residences
Scott Sandler Photography
Inspiration for a contemporary white tile bathroom remodel in Phoenix with a niche
Inspiration for a contemporary white tile bathroom remodel in Phoenix with a niche
 B.L.Builders, Inc

Transitional beige tile bathroom photo in San Francisco with an undermount sink, raised-panel cabinets, white cabinets and beige countertops
 Michele Lee Willson Photography
Michele Lee Willson Photography

Bathroom - transitional beige tile and ceramic tile bathroom idea in San Francisco with an undermount sink, dark wood cabinets and beige walls
Bathroom - transitional beige tile and ceramic tile bathroom idea in San Francisco with an undermount sink, dark wood cabinets and beige walls
17