
Search results for "Window overhang" in Home Design Ideas
 Moller Architecture, Inc.
Cesar Rubio

Pivot front door - modern pivot front door idea in San Francisco with a light wood front door
Pivot front door - modern pivot front door idea in San Francisco with a light wood front door

 Adrienne DeRosa
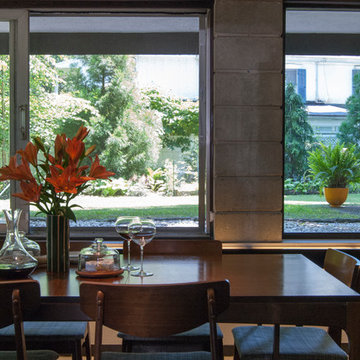
Land-to-ceiling windows line the south side of the dining room, keeping the sunken space from feeling buried under ground. The windows glide open on tracks, virtually eliminating the boundary between inside and out.

Tucked beneath the overhang of the master bedroom above, the dining room greatly benefits from the shade during the summer months, although wintertime can also be cool. With regard to the original single-pain windows, the Fishers continue to research their options for greater efficiency. "Replacing them would be astronomically expensive and tamper with the aesthetics of the house," explains Bobbie. "Matthew has researched interior storm windows, so that may be an option for the future."
Adrienne DeRosa Photography © 2013 Houzz
Find the right local pro for your project
 User
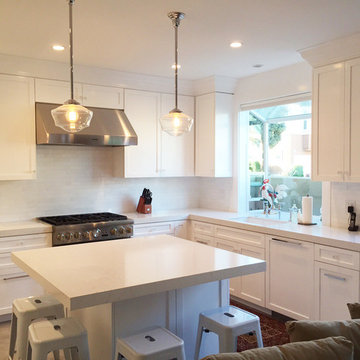
UserA vacation home in Southern California. The original configuration was a U-shaped kitchen. I opened it up for high traffic & added seating for casual meals.
 Moller Architecture, Inc.
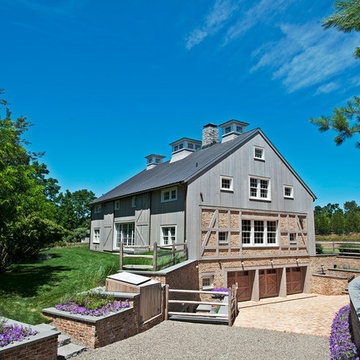
Inspiration for a farmhouse white two-story gable roof remodel in San Francisco
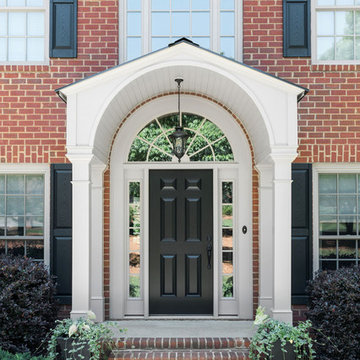
 Webber Development & Construction
Entryway - large traditional entryway idea in Atlanta with a black front door

 Robert Paige Cabinetry LLC
Photos by William Quarles.
Designed by Homeowner and Robert Paige Cabinetry.
Built by Robert Paige Cabinetry.
Inspiration for a large country l-shaped light wood floor eat-in kitchen remodel in Charleston with white cabinets, an island, marble countertops, white appliances, an undermount sink, gray backsplash, stone slab backsplash and shaker cabinets
Inspiration for a large country l-shaped light wood floor eat-in kitchen remodel in Charleston with white cabinets, an island, marble countertops, white appliances, an undermount sink, gray backsplash, stone slab backsplash and shaker cabinets

Sponsored
Plain City, OH

Kuhns Contracting, Inc.
Central Ohio's Trusted Home Remodeler Specializing in Kitchens & Baths

 SHED Architecture & Design
Mark Woods
Small transitional gray two-story wood exterior home photo in Seattle
Small transitional gray two-story wood exterior home photo in Seattle
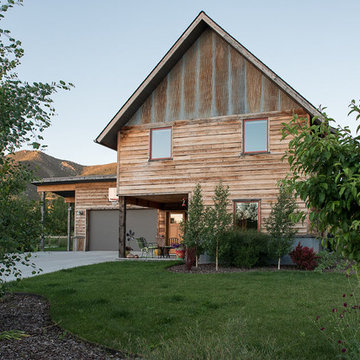


 Susan Glick Interiors
Transitional kitchen photo in New York with a farmhouse sink, shaker cabinets, white cabinets, concrete countertops, white backsplash, mosaic tile backsplash and stainless steel appliances

 Bruns Architecture
Tricia Shay Photography
Inspiration for a mid-sized contemporary gray two-story mixed siding house exterior remodel in Milwaukee with a shed roof
Inspiration for a mid-sized contemporary gray two-story mixed siding house exterior remodel in Milwaukee with a shed roof

 Wiedemann Architects LLC
Photography: Anice Hoachlander, Hoachlander Davis Photography.
Large 1960s beige one-story brick exterior home photo in DC Metro
Large 1960s beige one-story brick exterior home photo in DC Metro

 Bardwell Homes
 Louisiana style, fresh approach to Classic Louisiana style of A. Hays Town.
Photo by Craig Saucier
Inspiration for a mid-sized timeless white two-story brick house exterior remodel in New Orleans with a hip roof and a shingle roof
Inspiration for a mid-sized timeless white two-story brick house exterior remodel in New Orleans with a hip roof and a shingle roof

Sponsored
Columbus, OH

Hope Restoration & General Contracting
Columbus Design-Build, Kitchen & Bath Remodeling, Historic Renovations
 Magleby Construction
Alan Blakely
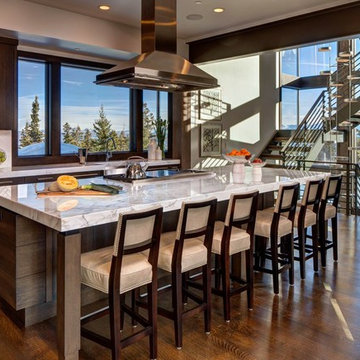
Example of a large trendy l-shaped dark wood floor and brown floor kitchen design in Salt Lake City with an island, a farmhouse sink, flat-panel cabinets, dark wood cabinets, marble countertops, white backsplash, ceramic backsplash and paneled appliances
Example of a large trendy l-shaped dark wood floor and brown floor kitchen design in Salt Lake City with an island, a farmhouse sink, flat-panel cabinets, dark wood cabinets, marble countertops, white backsplash, ceramic backsplash and paneled appliances

 building Lab, inc.
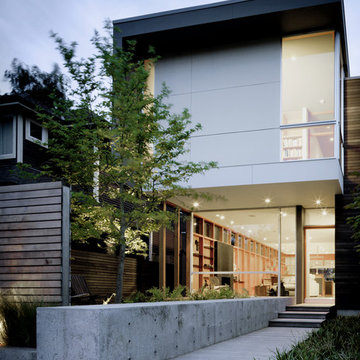
Eichler in Marinwood - At the larger scale of the property existed a desire to soften and deepen the engagement between the house and the street frontage. As such, the landscaping palette consists of textures chosen for subtlety and granularity. Spaces are layered by way of planting, diaphanous fencing and lighting. The interior engages the front of the house by the insertion of a floor to ceiling glazing at the dining room.
Jog-in path from street to house maintains a sense of privacy and sequential unveiling of interior/private spaces. This non-atrium model is invested with the best aspects of the iconic eichler configuration without compromise to the sense of order and orientation.
photo: scott hargis

 MW|Works Architecture+Design
Tim Bies
Inspiration for a contemporary two-story mixed siding exterior home remodel in Seattle
Inspiration for a contemporary two-story mixed siding exterior home remodel in Seattle

Sponsored
Sunbury, OH

J.Holderby - Renovations
Franklin County's Leading General Contractors - 2X Best of Houzz!
 SHM Architects
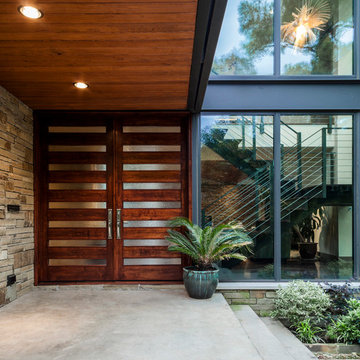
Architectural by David Stocker, AIA; Design Team: Enrique Montenegro, AIA, Kevin Pauzer{Photo by Nathan Schroder Photography}
Inspiration for a contemporary entryway remodel in Dallas
Inspiration for a contemporary entryway remodel in Dallas

 LuxeMark Company
The builder, Stellar Blu, wanted something a little different for this Parade of Homes home but Wake Forest can be a tricky market and so it was important to maintain marketability. We chose to use leaded glass, LED in cabinet lighting and other subtile features to create a timeless design.
Photo by Tad Davis Photography


18