
Search results for "Window overhang" in Home Design Ideas

 heather_scott_home
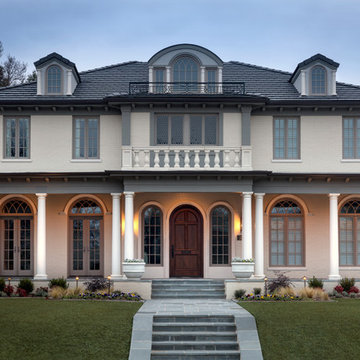
Forth Worth Georgian Exterior
Example of a classic gray three-story house exterior design in Dallas with a hip roof and a shingle roof
Example of a classic gray three-story house exterior design in Dallas with a hip roof and a shingle roof
 Glenn Layton Homes

Built by Glenn Layton Homes in Paradise Key South Beach, Jacksonville Beach, Florida.
Example of a mid-sized beach style detached two-car garage design in Jacksonville
Example of a mid-sized beach style detached two-car garage design in Jacksonville
Find the right local pro for your project
 BC&J Architecture
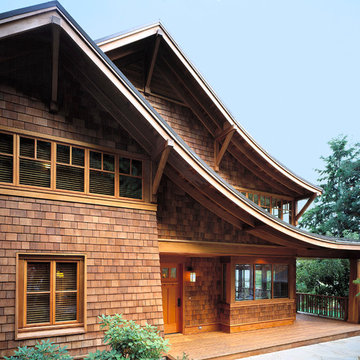
The 2,800 square foot Rockaway Beach Residence is a significant remodel and addition to a small beach cottage built in the 1920’s. The owner’s desire for the building was to maintain a visual connection to the water and Seattle beyond and expand upon the nature of the shingled cottages found along the water’s edge in Puget Sound in the early part of the 20th century.
The two bedroom house includes daytime living spaces on the ground level including a sunroom where one can view both Mt. Baker and Mt. Rainier on a clear day. The second floor includes bedrooms with views, a gallery space over the dining room below, owner’s office and grandchildren’s loft.
Fine attention to craft was taken in preparing the unusual roof shapes and gracious trim assemblies.
Designed by BC&J Architecture.


 Hsu McCullough
Front yard entry. Photo by Clark Dugger
Small tuscan concrete floor and gray floor entryway photo in Los Angeles with a medium wood front door and white walls
Small tuscan concrete floor and gray floor entryway photo in Los Angeles with a medium wood front door and white walls






 Dewson Architects
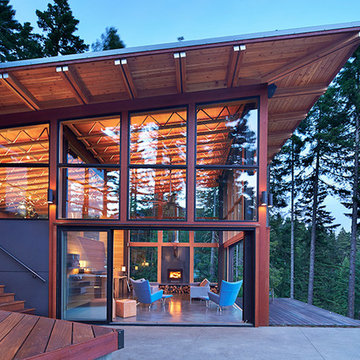
Kitchen - large rustic l-shaped medium tone wood floor, brown floor and wood ceiling kitchen idea in Toronto with an undermount sink, flat-panel cabinets, white cabinets, an island, wood backsplash, stainless steel appliances and white countertops

 Marcus Gleysteen Architects

The Lake Point House is an interpretation of New Hampshire's lakeshore vernacular. While designed to maximize the lake experience, the house is carefully concealed from the shore and positioned to preserve trees and site features. The lake side of the house is a continuous wall of glass, capped by timbered eaves and anchored by monumental stone chimneys. Along the main entry sequence, the view is revealed through a series of thresholds that mark the progression of arrival and appreciation of this treasured place.



Sponsored
Columbus, OH

Hope Restoration & General Contracting
Columbus Design-Build, Kitchen & Bath Remodeling, Historic Renovations

 Gettliffe Architecture
This custom green vacation home designed by Colorado architect Dominique Gettliffe features a stucco exterior, straw bale insulation, solar hot water and other sustainable features. A large rolling glass door opens onto an open patio and a beautiful view of the valley.

 Cipriani Remodeling Solutions
Kitchen Addition & Renovation, First Floor Renovation
Inspiration for a large timeless l-shaped light wood floor open concept kitchen remodel in Philadelphia with raised-panel cabinets, white cabinets, white backsplash, subway tile backsplash, stainless steel appliances, an island, an undermount sink and granite countertops
Inspiration for a large timeless l-shaped light wood floor open concept kitchen remodel in Philadelphia with raised-panel cabinets, white cabinets, white backsplash, subway tile backsplash, stainless steel appliances, an island, an undermount sink and granite countertops
 SKD Architects
Photographer: Steve Kleineman
Builder: John Kraemer & Sons

Example of a large arts and crafts two-story stone exterior home design in Minneapolis with a hip roof
Example of a large arts and crafts two-story stone exterior home design in Minneapolis with a hip roof

 Jennings + Santa-Rita Architects, PLLC
A lake house on Smith Mountain lake. The residence uses stone, glass, and wood to provide views to the lake. The large roof overhangs protect the glass from the sun. An open plan allows for the sharing of space between functions. Most of the rooms enjoy a view of the water.

Sponsored
Columbus, OH

HomeCraft Remodeling
Custom Craftsmanship & Build Solutions in Franklin County, Ohio

 TY LARKINS INTERIORS
CHAD CHENIER PHOTOGRAPHY
Elegant medium tone wood floor enclosed kitchen photo in New Orleans with shaker cabinets, white cabinets, white backsplash, subway tile backsplash and an island
Elegant medium tone wood floor enclosed kitchen photo in New Orleans with shaker cabinets, white cabinets, white backsplash, subway tile backsplash and an island

 Cusimano Architect
Zac Seewald
Example of a large transitional white two-story stucco exterior home design in Houston with a metal roof
Example of a large transitional white two-story stucco exterior home design in Houston with a metal roof

 Morning Star Builders LTD
Interior design by Jancy Ervin Interiors.
Example of a farmhouse medium tone wood floor and brown floor kitchen design in Houston with a farmhouse sink, white cabinets, white backsplash, an island, shaker cabinets, subway tile backsplash and stainless steel appliances
Example of a farmhouse medium tone wood floor and brown floor kitchen design in Houston with a farmhouse sink, white cabinets, white backsplash, an island, shaker cabinets, subway tile backsplash and stainless steel appliances
16