
Search results for "Window overhang" in Home Design Ideas

 ZeroEnergy Design
OVERVIEW
Set into a mature Boston area neighborhood, this sophisticated 2900SF home offers efficient use of space, expression through form, and myriad of green features.
MULTI-GENERATIONAL LIVING
Designed to accommodate three family generations, paired living spaces on the first and second levels are architecturally expressed on the facade by window systems that wrap the front corners of the house. Included are two kitchens, two living areas, an office for two, and two master suites.
CURB APPEAL
The home includes both modern form and materials, using durable cedar and through-colored fiber cement siding, permeable parking with an electric charging station, and an acrylic overhang to shelter foot traffic from rain.
FEATURE STAIR
An open stair with resin treads and glass rails winds from the basement to the third floor, channeling natural light through all the home’s levels.
LEVEL ONE
The first floor kitchen opens to the living and dining space, offering a grand piano and wall of south facing glass. A master suite and private ‘home office for two’ complete the level.
LEVEL TWO
The second floor includes another open concept living, dining, and kitchen space, with kitchen sink views over the green roof. A full bath, bedroom and reading nook are perfect for the children.
LEVEL THREE
The third floor provides the second master suite, with separate sink and wardrobe area, plus a private roofdeck.
ENERGY
The super insulated home features air-tight construction, continuous exterior insulation, and triple-glazed windows. The walls and basement feature foam-free cavity & exterior insulation. On the rooftop, a solar electric system helps offset energy consumption.
WATER
Cisterns capture stormwater and connect to a drip irrigation system. Inside the home, consumption is limited with high efficiency fixtures and appliances.
TEAM
Architecture & Mechanical Design – ZeroEnergy Design
Contractor – Aedi Construction
Photos – Eric Roth Photography
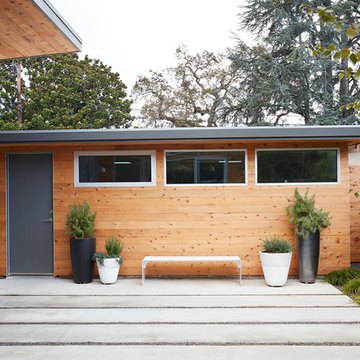
 Klopf Architecture
Mariko Reed
Example of a mid-sized mid-century modern brown one-story wood exterior home design in San Francisco
Example of a mid-sized mid-century modern brown one-story wood exterior home design in San Francisco
Find the right local pro for your project


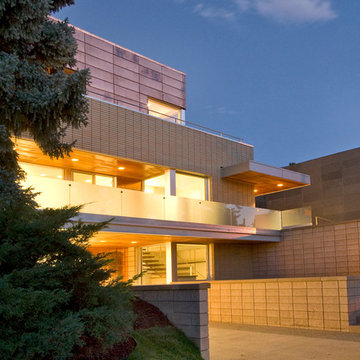
 Steve Gates Architect + E-Terra Construction
Inspiration for a contemporary mixed siding exterior home remodel in Denver
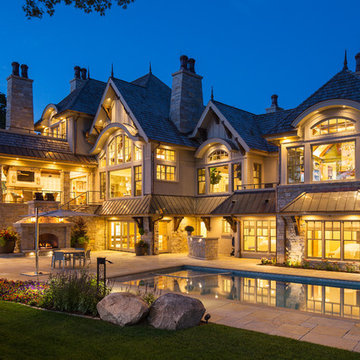
 Stephanie McKenna Interior Design
Photos By: Troy Thies Photography
Home design - traditional home design idea in Minneapolis
Home design - traditional home design idea in Minneapolis
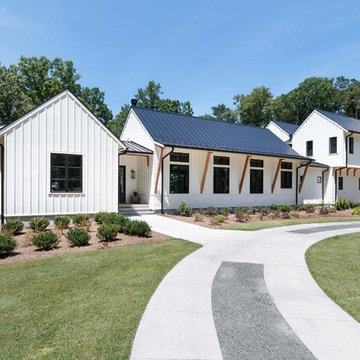


Sponsored
Columbus, OH

Hope Restoration & General Contracting
Columbus Design-Build, Kitchen & Bath Remodeling, Historic Renovations
 MJB Construction
© California Architectural Photographer (Shutter Avenue Photography)

Outdoor patio shower - mid-sized craftsman backyard tile outdoor patio shower idea in Sacramento with a roof extension
Outdoor patio shower - mid-sized craftsman backyard tile outdoor patio shower idea in Sacramento with a roof extension
 City Homes, LLC
Spacecrafting Photography

Example of a mid-sized classic white two-story mixed siding exterior home design in Minneapolis with a mixed material roof
Example of a mid-sized classic white two-story mixed siding exterior home design in Minneapolis with a mixed material roof

 Anne Niedergang, Architect
©Lincoln Barbour
Large country l-shaped dark wood floor eat-in kitchen photo in Portland with a farmhouse sink, white cabinets, marble countertops, white backsplash, subway tile backsplash, flat-panel cabinets, black appliances and an island
Large country l-shaped dark wood floor eat-in kitchen photo in Portland with a farmhouse sink, white cabinets, marble countertops, white backsplash, subway tile backsplash, flat-panel cabinets, black appliances and an island
 Picture Perfect House
Picture Perfect House

Eat-in kitchen - country u-shaped medium tone wood floor and brown floor eat-in kitchen idea in Chicago with an undermount sink, shaker cabinets, white cabinets, white backsplash, stainless steel appliances, an island and white countertops
Eat-in kitchen - country u-shaped medium tone wood floor and brown floor eat-in kitchen idea in Chicago with an undermount sink, shaker cabinets, white cabinets, white backsplash, stainless steel appliances, an island and white countertops




Sponsored
Columbus, OH
Hope Restoration & General Contracting
Columbus Design-Build, Kitchen & Bath Remodeling, Historic Renovations

 TR2 Architecture
Sited on a forested hillside overlooking the city and Lake, this Northwest style craftsman mountain home has a matching detached Garage with apartment above. Natural landscaping and stamped concrete patios provide nice outdoor living spaces. Cedar siding is complemented by rusted corrugated wainscot and roofing , which help protect the exterior from harsh North Idaho winters. Native materials, timber accents and exposed rafters add to the rustic charm and curb appeal.
 Polhemus Savery DaSilva
Photo Credits: Brian Vanden Brink
Example of a large ornate backyard stone patio design in Boston with no cover
Example of a large ornate backyard stone patio design in Boston with no cover

 Michael Hospelt Photography
Polsky Perlstein Architects, Michael Hospelt Photography
Cottage gray one-story wood exterior home photo in San Francisco with a metal roof
Cottage gray one-story wood exterior home photo in San Francisco with a metal roof
 Helton Residential

5,100+ square foot transitional new construction. Three stories, 4 bedrooms, 5 1/2 baths, luxurious master suite, playroom, media room, flex space on 3rd floor.

Sponsored
Sunbury, OH

J.Holderby - Renovations
Franklin County's Leading General Contractors - 2X Best of Houzz!

 Dan Nelson, Designs Northwest Architects
Pacific Northwest beach house, Pathway garden.

Inspiration for a mid-sized coastal gray two-story mixed siding exterior home remodel in Seattle with a shingle roof
Inspiration for a mid-sized coastal gray two-story mixed siding exterior home remodel in Seattle with a shingle roof
 WNUK SPURLOCK Architecture
Bruce Damonte

Inspiration for a modern two-story mixed siding exterior home remodel in DC Metro
Inspiration for a modern two-story mixed siding exterior home remodel in DC Metro
 Acadia-Architecture Davide Giannella
aga@agajphoto.com
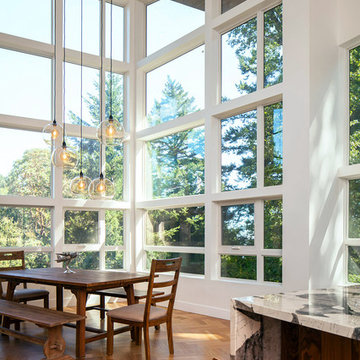
Example of a minimalist light wood floor kitchen/dining room combo design in San Francisco with white walls
Example of a minimalist light wood floor kitchen/dining room combo design in San Francisco with white walls
46