
Search results for "Window pane" in Home Design Ideas
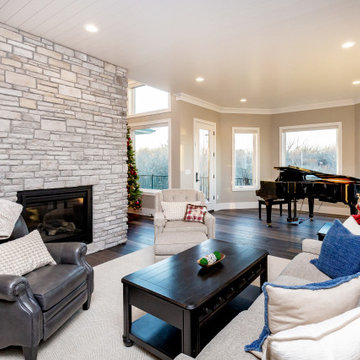
 Teal Creek Homes
Example of a large transitional open concept vinyl floor and brown floor family room design in Other with a music area, gray walls, a standard fireplace, a stone fireplace and no tv
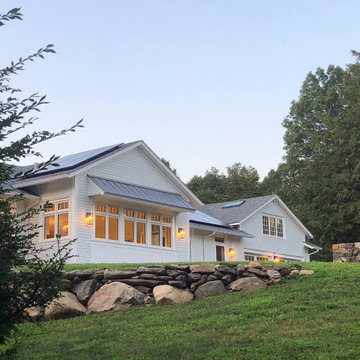
 Sellars Lathrop Architects, llc
Huge transitional white one-story wood exterior home photo in New York with a shingle roof
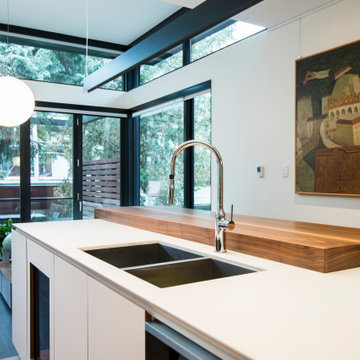
 Lewitt Construction Inc.
Inspiration for a small modern single-wall medium tone wood floor and brown floor open concept kitchen remodel in Toronto with an undermount sink, flat-panel cabinets, white cabinets, quartz countertops, white backsplash, paneled appliances, an island and white countertops
Find the right local pro for your project
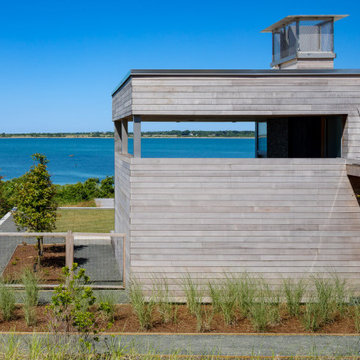
 ZeroEnergy Design
Huge contemporary gray two-story mixed siding exterior home idea in Boston with a shingle roof
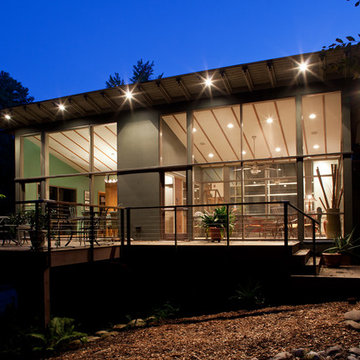
 Distinctive Architecture
Photography by Russell Abraham ( http://www.russellabraham.com/)
Example of a huge minimalist multicolored one-story mixed siding house exterior design in Raleigh with a shed roof and a metal roof
Example of a huge minimalist multicolored one-story mixed siding house exterior design in Raleigh with a shed roof and a metal roof

 Omaha Remodeling Associates, LLC
Mid-sized elegant u-shaped light wood floor and brown floor enclosed kitchen photo in Omaha with raised-panel cabinets, light wood cabinets, quartz countertops, stainless steel appliances, an island and black countertops
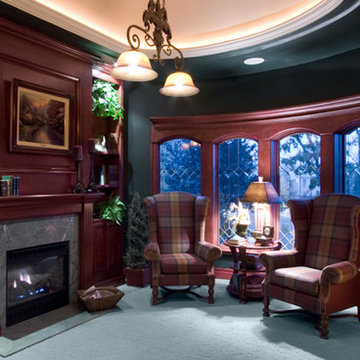
 Carol Carter Interior Design
Ryan Rosene Photography | www.ryanrosenephotography.com
Inspiration for a timeless living room remodel in Sacramento
Inspiration for a timeless living room remodel in Sacramento

Sponsored
Sunbury, OH

J.Holderby - Renovations
Franklin County's Leading General Contractors - 2X Best of Houzz!
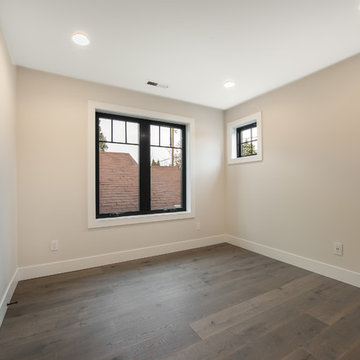
 Alair Kirkland
Mid-sized transitional guest dark wood floor and brown floor bedroom photo in Seattle with beige walls and no fireplace
 Beach Hardwood Floors, Inc.
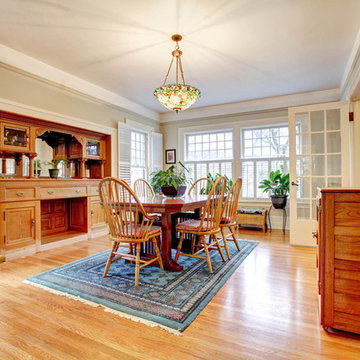
Example of a mid-sized arts and crafts light wood floor and beige floor enclosed dining room design in Orange County with white walls and no fireplace
 Zimmerman Miller Montanari

Living room - large modern open concept concrete floor living room idea in San Francisco with yellow walls, a standard fireplace and a concrete fireplace
 Brooks Custom Homes
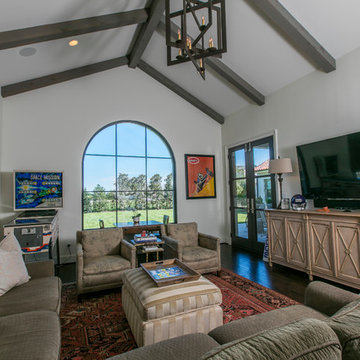
Example of a large trendy enclosed dark wood floor living room design in Dallas with white walls and a wall-mounted tv
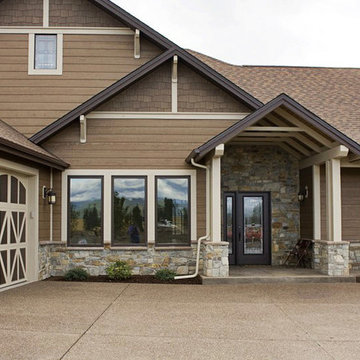
 Selders Lee Construction
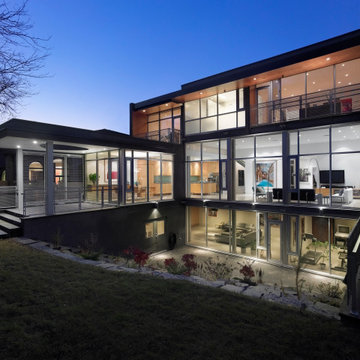
Large craftsman brown two-story mixed siding exterior home idea in Other with a shingle roof


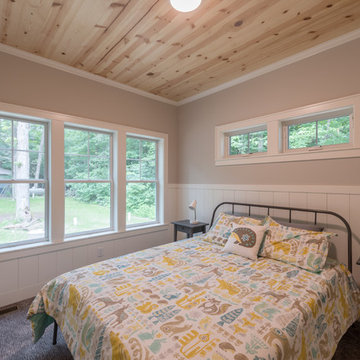
 Lampert Lumber
Bedroom - mid-sized country guest carpeted and gray floor bedroom idea in Minneapolis with gray walls and no fireplace

 Highline Construction
Example of a large minimalist slate floor and black floor entryway design in Seattle with white walls and a light wood front door
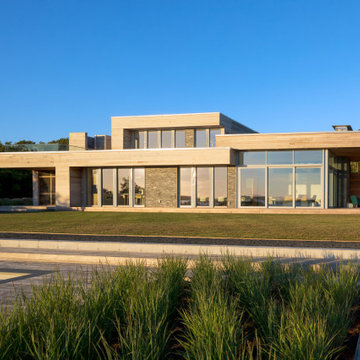 ZeroEnergy Design
Inspiration for a huge contemporary gray two-story mixed siding exterior home remodel in Boston with a shingle roof
 Lewitt Construction Inc.
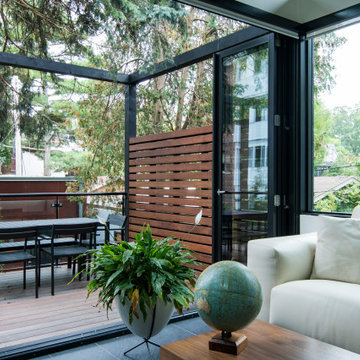
Small minimalist open concept porcelain tile and black floor living room photo in Toronto with white walls, no fireplace and a wall-mounted tv

Sponsored
Sunbury, OH
J.Holderby - Renovations
Franklin County's Leading General Contractors - 2X Best of Houzz!
 Kinley Built
Open concept kitchen - mid-sized rustic l-shaped medium tone wood floor and brown floor open concept kitchen idea in Denver with a farmhouse sink, shaker cabinets, dark wood cabinets, granite countertops, beige backsplash, subway tile backsplash, stainless steel appliances, an island and multicolored countertops
 Post 31 Interiors
Brad Norris Architecture
Hank Hill Construction
Emily Minton Redfield Photography
L Ross Gallery Memphis Tn.

Entryway - large farmhouse dark wood floor and brown floor entryway idea in Denver with white walls and a medium wood front door
Entryway - large farmhouse dark wood floor and brown floor entryway idea in Denver with white walls and a medium wood front door
 R. Wade Johnson Design
Ric Marder

Example of a beach style enclosed medium tone wood floor family room library design in New York with green walls, no fireplace and a media wall
Example of a beach style enclosed medium tone wood floor family room library design in New York with green walls, no fireplace and a media wall
108