
Search results for "Window pane" in Home Design Ideas

 Sean O'Kane AIA Architect P.C.
The Pool House was completed in 2008 and contains an intimate sitting area with a facade of glass doors designed to be hidden away, a private bath, bar and space for pool storage.
Photography by Barry A. Hyman.
Contractor Larry Larkin Builder
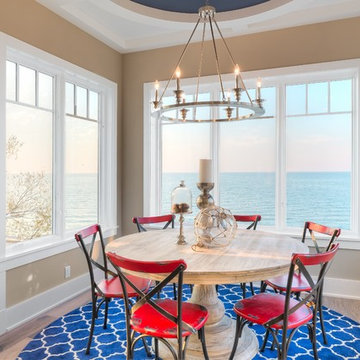
 Beacon Sotheby's International Realty
Beach style medium tone wood floor dining room photo in Grand Rapids with beige walls

 McClellan | Tellone
Patrick Barta
Trendy single front door photo in Seattle with a medium wood front door
Trendy single front door photo in Seattle with a medium wood front door
Find the right local pro for your project
 User
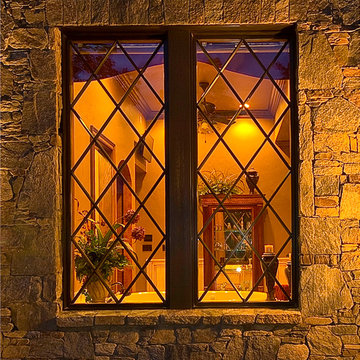
UserPinnacle clad wood windows by Windsor Windows & Doors.
Established in 1946, Windsor Windows & Doors offers quality windows and doors for builders, architects and homeowners, with a solution for nearly every application: Pinnacle Wood, Legend Cellular PVC, Next Dimension Vinyl, Bi-fold doors, and WinPac sash replacement kit.
Our Pinnacle, Legend, and Next Dimension products are all custom-built. Each product is designed to meet your specific needs, depending on architectural style, regional preference and price point.
Windsor is an Energy Star® Partner and our products are NFRC rated, meaning that they meet exacting standards for energy efficiency and durability.
You can find Windsor products at select dealers throughout the United States, Mexico and Canada. To find a Windsor dealer near you, please visit the Dealer Locator on our website at http://windsorwindows.com/DealerLocator.page
 Lake Washington Windows & Doors
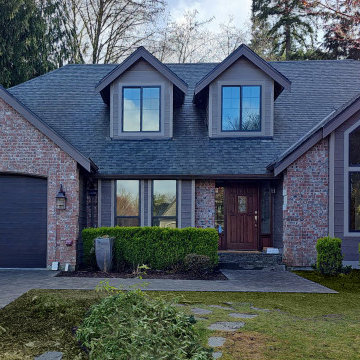
As part of a full home renovation in Gig Harbor, this project involved replacing over 20 outdated windows and 2 sliding patio doors to enhance both aesthetics and performance. The original windows featured a more traditional multi-pane design that limited natural light and lacked energy efficiency.
Our team installed 21 Milgard C650 Ultra™ fiberglass windows and 2 sliding patio doors in a bold Black Bean finish, creating a clean, modern look that better complements the home’s architecture. With dual-pane Low-E glass and Argon gas, the new system significantly improves insulation, comfort, and year-round energy efficiency while maximizing natural light and outdoor views.
 Lake Washington Windows & Doors
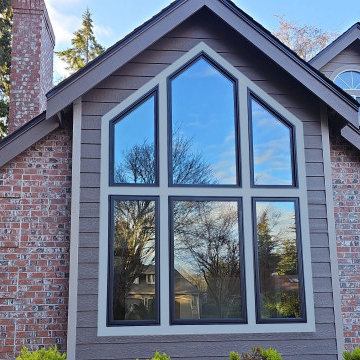
As part of a full home renovation in Gig Harbor, this project involved replacing over 20 outdated windows and 2 sliding patio doors to enhance both aesthetics and performance. The original windows featured a more traditional multi-pane design that limited natural light and lacked energy efficiency.
Our team installed 21 Milgard C650 Ultra™ fiberglass windows and 2 sliding patio doors in a bold Black Bean finish, creating a clean, modern look that better complements the home’s architecture. With dual-pane Low-E glass and Argon gas, the new system significantly improves insulation, comfort, and year-round energy efficiency while maximizing natural light and outdoor views.

 Jennifer Radakovic Design
Inspiration for a mid-sized country front porch remodel in Richmond with decking and a roof extension

Sponsored
Columbus, OH

Hope Restoration & General Contracting
Columbus Design-Build, Kitchen & Bath Remodeling, Historic Renovations
 Bonaventura Architect
Hulya Kolabas

Bathroom - mid-sized traditional kids' white tile and subway tile marble floor bathroom idea in New York with a wall-mount sink, white walls, marble countertops and a wall-mount toilet
Bathroom - mid-sized traditional kids' white tile and subway tile marble floor bathroom idea in New York with a wall-mount sink, white walls, marble countertops and a wall-mount toilet
 Tammara Stroud Design

Inspiration for a large modern light wood floor and beige floor multiuse home gym remodel in Seattle with white walls
 Sheila Say
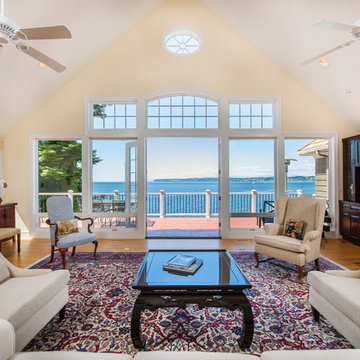
Living room - coastal medium tone wood floor living room idea in Vancouver with beige walls and a standard fireplace
 Moment Engineering + Design
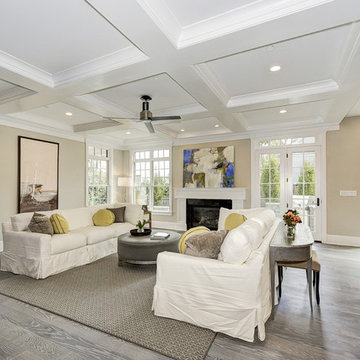
Living room - traditional formal and open concept medium tone wood floor living room idea in DC Metro with beige walls, a standard fireplace and no tv
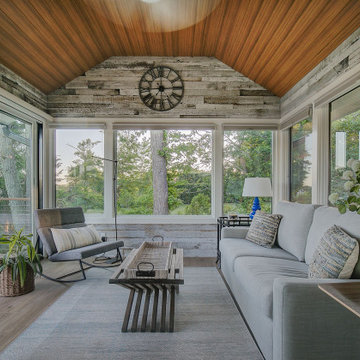
 G.B. Construction and Development, Inc.
The original room was just a screen room with a low flat ceiling constructed over decking. There was a door off to the side with a cumbersome staircase, another door leading to the rear yard and a slider leading into the house. Since the room was all screens it could not really be utilized all four seasons. Another issue, bugs would come in through the decking, the screens and the space under the two screen doors. To create a space that can be utilized all year round we rebuilt the walls, raised the ceiling, added insulation, installed a combination of picture and casement windows and a 12' slider along the deck wall. For the underneath we installed insulation and a new wood look vinyl floor. The space can now be comfortably utilized most of the year.
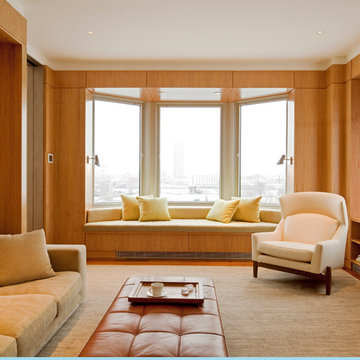 User
UserExample of a mid-sized trendy enclosed medium tone wood floor and brown floor living room library design in New York with brown walls, a media wall, a standard fireplace and a stone fireplace

Sponsored
Fredericksburg, OH

High Point Cabinets
Columbus' Experienced Custom Cabinet Builder | 4x Best of Houzz Winner

 Zola European Windows
Located in, Summit Park, Park City UT lies one of the most efficient houses in the country. The Summit Haus – designed and built by Chris Price of PCD+B, is an exploration in design and construction of advanced high performance housing. Seeing a rising demand for sustainable housing along with rising Carbon emissions leading to global warming, this house strives to show that sensible, good design can create spaces adequate for today’s housing demands while adhering to strict standards. The house was designed to meet the very rigid Passiv House rating system – 90% more efficient than a typical home in the area.
The house itself was intended to nestle neatly into the 45 degree sloped site and to take full advantage of the limited solar access and views. The views range from short, highly wooded views to a long corridor out towards the Uinta Mountain range towards the east. The house was designed and built based off Passiv Haus standards, and the framing and ventilation became critical elements to maintain such minimal energy requirements.
Zola triple-pane, tilt-and-turn Thermo uPVC windows contribute substantially to the home’s energy efficiency, and takes advantage of the beautiful surrounding of the location, including forrest views from the deck off of the kitchen.
Photographer: Douglas Burke



 TMS Architects
TMS Architects
Inspiration for a mid-sized coastal light wood floor sunroom remodel in Boston with a standard ceiling
Inspiration for a mid-sized coastal light wood floor sunroom remodel in Boston with a standard ceiling

 Jordan Design Build Group
Our clients wanted to add an ensuite bathroom to their charming 1950’s Cape Cod, but they were reluctant to sacrifice the only closet in their owner’s suite. The hall bathroom they’d been sharing with their kids was also in need of an update so we took this into consideration during the design phase to come up with a creative new layout that would tick all their boxes.
By relocating the hall bathroom, we were able to create an ensuite bathroom with a generous shower, double vanity, and plenty of space left over for a separate walk-in closet. We paired the classic look of marble with matte black fixtures to add a sophisticated, modern edge. The natural wood tones of the vanity and teak bench bring warmth to the space. A frosted glass pocket door to the walk-through closet provides privacy, but still allows light through. We gave our clients additional storage by building drawers into the Cape Cod’s eave space.



 Coats Homes
Pool - large contemporary courtyard concrete paver and rectangular lap pool idea in Dallas
 Angela Westmore, LLC.

Enclosed kitchen - mid-sized traditional l-shaped porcelain tile and gray floor enclosed kitchen idea in Milwaukee with a farmhouse sink, recessed-panel cabinets, white cabinets, marble countertops, white backsplash, cement tile backsplash, paneled appliances, an island and multicolored countertops
 Pella Windows and Doors
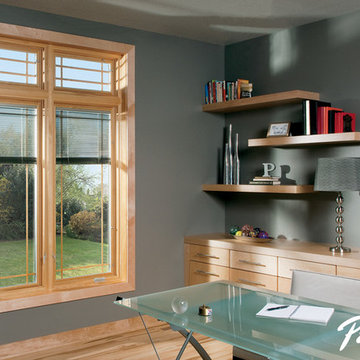
Energy-efficient Pella Designer Series windows add style and convenience in a clean look with a wide variety of optional between-the-glass blinds or shades or removable grilles. Choose from double- or triple-pane options, many of which are ENERGYSTAR®-qualified.
109