
Search results for "Window pane" in Home Design Ideas
 Allen Construction
Photos by: Jim Bartsch

Example of a large tuscan u-shaped medium tone wood floor and brown floor kitchen design in Santa Barbara with gray cabinets, marble countertops, white backsplash, ceramic backsplash, paneled appliances, an island, a double-bowl sink and shaker cabinets
Example of a large tuscan u-shaped medium tone wood floor and brown floor kitchen design in Santa Barbara with gray cabinets, marble countertops, white backsplash, ceramic backsplash, paneled appliances, an island, a double-bowl sink and shaker cabinets
 Dyer's Garage Doors
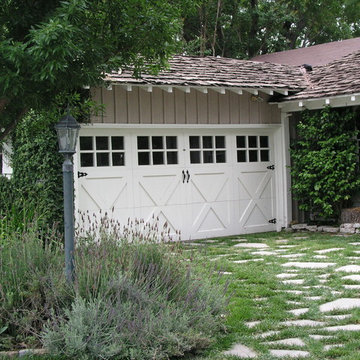
This beautiful wood door was done almost 15 years ago! Fabulous. This client had exquisite taste and the door was perfect for her home. This is a 16*7 opening, 3 section, custom paint grade wood door. The client added their own hardware, but there are many different, heftier styles to choose from. Enjoy!
Agi Dyer
 Windows By Toll

This is an example of a small traditional concrete paver front porch design in New York with a roof extension.
Find the right local pro for your project
 Juan Felipe Goldstein Design Co Inc.

Inspiration for a mid-sized contemporary white one-story stucco exterior home remodel in Los Angeles with a metal roof
 ZeroEnergy Design
Eric Roth Photography

Inspiration for a contemporary kids' porcelain tile bathroom remodel in Philadelphia with flat-panel cabinets, white walls, an integrated sink, solid surface countertops and light wood cabinets
Inspiration for a contemporary kids' porcelain tile bathroom remodel in Philadelphia with flat-panel cabinets, white walls, an integrated sink, solid surface countertops and light wood cabinets
 Expedition Log Homes
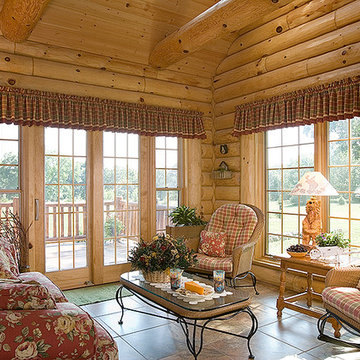
Rustic Sunroom. Expedition Log Homes design and materials. Insulated, handcrafted, half-log construction. Rustic Décor. Cabin Fever Construction. Photo Credit - Roger Wade Studios, Inc.
 User
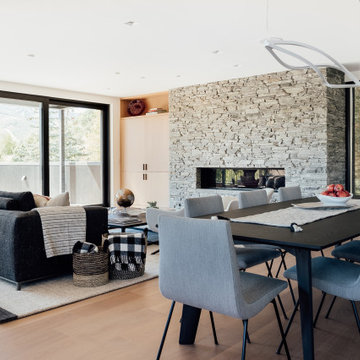

UserThe home is able to achieve passive house standards and take full advantage of the views with the use of Glo’s A7 triple pane windows and doors. The PHIUS (Passive House Institute US) certified series boasts triple pane glazing, a larger thermal break, high-performance spacers, and multiple air-seals. The large picture windows frame the landscape while maintaining comfortable interior temperatures year-round. The strategically placed operable windows throughout the residence offer cross-ventilation and a visual connection to the sweeping views of Utah. The modern hardware and color selection of the windows are not only aesthetically exceptional, but remain true to the mid-century modern design.

Sponsored
Sunbury, OH

J.Holderby - Renovations
Franklin County's Leading General Contractors - 2X Best of Houzz!
 User

UserThe home is able to achieve passive house standards and take full advantage of the views with the use of Glo’s A7 triple pane windows and doors. The PHIUS (Passive House Institute US) certified series boasts triple pane glazing, a larger thermal break, high-performance spacers, and multiple air-seals. The large picture windows frame the landscape while maintaining comfortable interior temperatures year-round. The strategically placed operable windows throughout the residence offer cross-ventilation and a visual connection to the sweeping views of Utah. The modern hardware and color selection of the windows are not only aesthetically exceptional, but remain true to the mid-century modern design.
 User
UserThe home is able to achieve passive house standards and take full advantage of the views with the use of Glo’s A7 triple pane windows and doors. The PHIUS (Passive House Institute US) certified series boasts triple pane glazing, a larger thermal break, high-performance spacers, and multiple air-seals. The large picture windows frame the landscape while maintaining comfortable interior temperatures year-round. The strategically placed operable windows throughout the residence offer cross-ventilation and a visual connection to the sweeping views of Utah. The modern hardware and color selection of the windows are not only aesthetically exceptional, but remain true to the mid-century modern design.

 Element Home Builders
4 beds 5 baths 4,447 sqft
RARE FIND! NEW HIGH-TECH, LAKE FRONT CONSTRUCTION ON HIGHLY DESIRABLE WINDERMERE CHAIN OF LAKES. This unique home site offers the opportunity to enjoy lakefront living on a private cove with the beauty and ambiance of a classic "Old Florida" home. With 150 feet of lake frontage, this is a very private lot with spacious grounds, gorgeous landscaping, and mature oaks. This acre plus parcel offers the beauty of the Butler Chain, no HOA, and turn key convenience. High-tech smart house amenities and the designer furnishings are included. Natural light defines the family area featuring wide plank hickory hardwood flooring, gas fireplace, tongue and groove ceilings, and a rear wall of disappearing glass opening to the covered lanai. The gourmet kitchen features a Wolf cooktop, Sub-Zero refrigerator, and Bosch dishwasher, exotic granite counter tops, a walk in pantry, and custom built cabinetry. The office features wood beamed ceilings. With an emphasis on Florida living the large covered lanai with summer kitchen, complete with Viking grill, fridge, and stone gas fireplace, overlook the sparkling salt system pool and cascading spa with sparkling lake views and dock with lift. The private master suite and luxurious master bath include granite vanities, a vessel tub, and walk in shower. Energy saving and organic with 6-zone HVAC system and Nest thermostats, low E double paned windows, tankless hot water heaters, spray foam insulation, whole house generator, and security with cameras. Property can be gated.

 Bradford Smith - High Rock Real Estate
$8,000 Builder credit paid to you towards window coverings, closing costs or interest buy-down! Magazine quality kitchen w/ expensive high gloss white finish, frosted glass showcase and soft close / pull-out cabinetry * Upgraded touch faucet * Upgraded composite granite sink for durability * Upgraded GE Cafe SS appliances * Upgraded 4" solid hardwood flooring * Upgraded slimline fireplace * Upgraded tankless water heater for high efficiency* Upgraded solid core doors throughout (twice the price of standard hollow core) * Upgraded custom handmade wrought-iron rail / with butcher block wood stairsystem * Rec/Media Room w/ upgraded roll-up garage door double pane & insulated for energy efficiency * Expansive patio with panoramic unobstructed city skyline AND mountain views perfect for entertaining* Full wet bar w/ wine refrigerator, sink and storage * 4 bedroom potential (call broker for specs) * 2 car detached garage * Ample storage space in 14' garage and temp controlled 3' crawl space.
 Jay Corder, Architect
Photography by Nick johnson
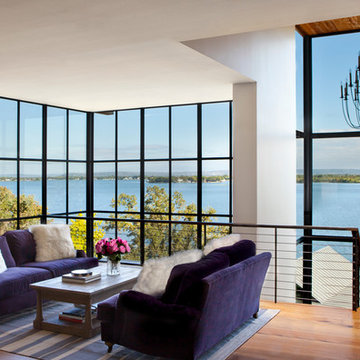
Mid-sized transitional formal and loft-style medium tone wood floor living room photo in Austin with white walls
Mid-sized transitional formal and loft-style medium tone wood floor living room photo in Austin with white walls
 Isler Homes
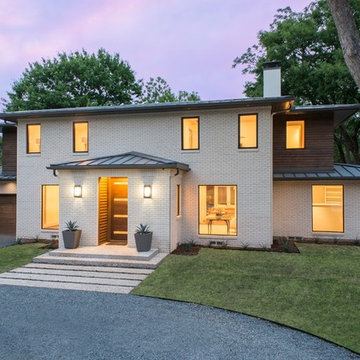
Re-Vitalized and expanded Midcentury Georgian gets a new roof, new doors and windows, white clay brick for a fresh new look.
Example of a mid-sized transitional white two-story brick exterior home design in Dallas with a hip roof
Example of a mid-sized transitional white two-story brick exterior home design in Dallas with a hip roof

Sponsored
Columbus, OH
Free consultation for landscape design!

Peabody Landscape Group
Columbus' Reliable Landscape Design & Contracting
 Bartelt. The Remodeling Resource
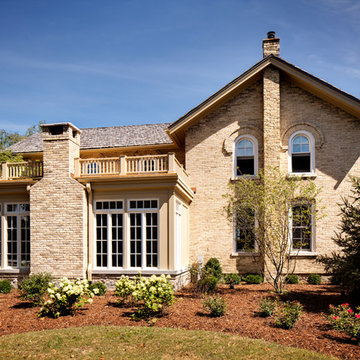
Cream city brick and fieldstone were used on the sunroom addition to match the home's original materials, creating a seamless transition.
The sunroom's flat roof with railings complements the home's charm and makes the addition a focal point. It also ensures that windows and sight lines from the master bedroom aren't blocked.
Photo Credit: David Bader
 Jessica Claire Photography, Inc
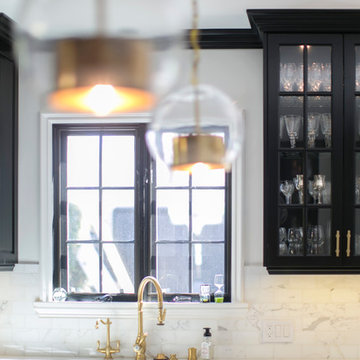
kitchen has gold hardware and fixtures, black cabinets, custom square window panes
Design by Abby Wolf Weiss Interiors | photo by Jessica Claire | www.jessicaclaire.net


 Zola European Windows

Located in, Summit Park, Park City UT lies one of the most efficient houses in the country. The Summit Haus – designed and built by Chris Price of PCD+B, is an exploration in design and construction of advanced high performance housing. Seeing a rising demand for sustainable housing along with rising Carbon emissions leading to global warming, this house strives to show that sensible, good design can create spaces adequate for today’s housing demands while adhering to strict standards. The house was designed to meet the very rigid Passiv House rating system – 90% more efficient than a typical home in the area.
The house itself was intended to nestle neatly into the 45 degree sloped site and to take full advantage of the limited solar access and views. The views range from short, highly wooded views to a long corridor out towards the Uinta Mountain range towards the east. The house was designed and built based off Passiv Haus standards, and the framing and ventilation became critical elements to maintain such minimal energy requirements.
Zola triple-pane, tilt-and-turn Thermo uPVC windows contribute substantially to the home’s energy efficiency, and takes advantage of the beautiful surrounding of the location, including forrest views from the deck off of the kitchen.
Photographer: City Home Collective

Sponsored
Plain City, OH

Kuhns Contracting, Inc.
Central Ohio's Trusted Home Remodeler Specializing in Kitchens & Baths
 Copper Homes Limited
Shutter Avenue

Large transitional gender-neutral medium tone wood floor walk-in closet photo in Denver with open cabinets and beige cabinets
Large transitional gender-neutral medium tone wood floor walk-in closet photo in Denver with open cabinets and beige cabinets
 Today’s Entry Doors

Double Dutch Doors. 9 lite clear glass. Exterior painted black.
Large elegant entryway photo in Orange County with brown walls and a white front door
Large elegant entryway photo in Orange County with brown walls and a white front door
 Precision Point Construction

Transitional concrete floor and beige floor entryway photo in Other with white walls and a blue front door
111