
Search results for "Window pane" in Home Design Ideas
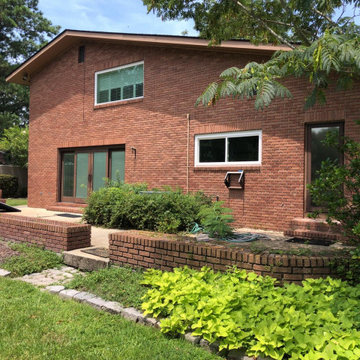

 Caine & Company

This renovation was for a couple who were world travelers and wanted to bring their collected furniture pieces from other countries into the eclectic design of their house. The style is a mix of contemporary with the façade of the house, the entryway door, the stone on the fireplace, the quartz kitchen countertops, the mosaic kitchen backsplash are in juxtaposition to the traditional kitchen cabinets, hardwood floors and style of the master bath and closet. As you enter through the handcrafted window paned door into the foyer, you look up to see the wood trimmed clearstory windows that lead to the backyard entrance. All of the shutters are remote controlled so as to make for easy opening and closing. The house became a showcase for the special pieces and the designer and clients were pleased with the result.
Photos by Rick Young
 Style & Structure

Bathroom - mid-sized modern master medium tone wood floor, brown floor and double-sink bathroom idea in Minneapolis with shaker cabinets, gray cabinets, white walls, an undermount sink, quartz countertops, white countertops and a built-in vanity
Find the right local pro for your project
 SoCal Contractor
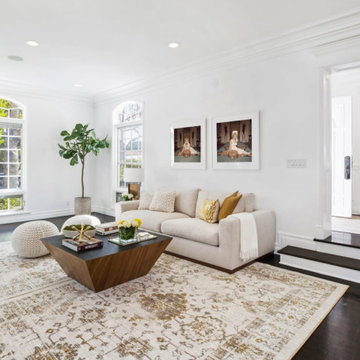
White walls, dark floors, modern art and large-scale windows make this living room
a charming respite with its glamorous, gold accents. Couple this with detailed moldings,
high ceilings and a gorgeous stone mantel and you get this glorious, sublime space.
 User

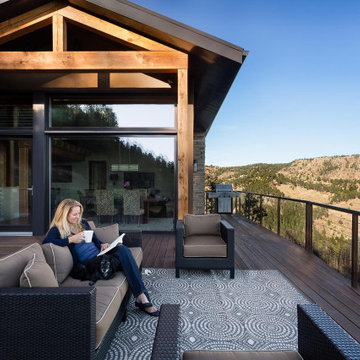
UserThis home features a unique architectural design that emphasizes texture over color. Throughout the interior and exterior of the home, the materials truly shine. Smooth glass, chunky wood, rough stone, and textured concrete are combined to create a neutral palate that has interest and the feeling of movement. Despite such heavy building materials, the architectural design of the home feels much lighter than the traditional rustic mountain home thanks to expansive windows that flood the interior with natural light and create a connection between the inside of the home and out. This connection between the inside and out creates a true feeling of a mountain escape while the laid-back approach to the design creates a relaxing retreat experience.
The A5f series of windows with double pane glazing was selected for the project for the clean and modern aesthetic, the durability of all-aluminum frames, and the ease of installation with integrated nail flange. High-performance spacers, low iron glass, larger continuous thermal breaks, and multiple air seals all contribute to better performance than is seen in traditional aluminum windows. This means that larger expanses of glazing provide the feeling of indoor-outdoor integration while also maintaining comfort and protection from the weather year-round.
 Just the Thing
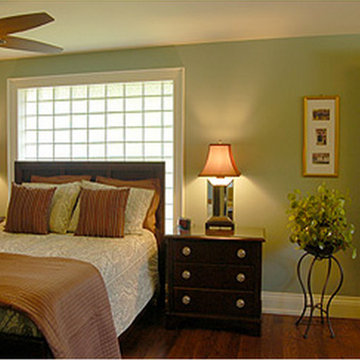
Three bedrooms were reconfigured into 2, and a large master suite was created. A sitting area with custom cabinetry sits to the right of the sleeping area. Rather than close off an existing window, the clients' desire for light was met by replacing the window panes with glass block against which we placed their queen bed.
 State Construction
Living room - open concept light wood floor living room idea in St Louis with white walls, no fireplace and no tv

Sponsored
Fredericksburg, OH

High Point Cabinets
Columbus' Experienced Custom Cabinet Builder | 4x Best of Houzz Winner
 Caine & Company
This renovation was for a couple who were world travelers and wanted to bring their collected furniture pieces from other countries into the eclectic design of their house. The style is a mix of contemporary with the façade of the house, the entryway door, the stone on the fireplace, the quartz kitchen countertops, the mosaic kitchen backsplash are in juxtaposition to the traditional kitchen cabinets, hardwood floors and style of the master bath and closet. As you enter through the handcrafted window paned door into the foyer, you look up to see the wood trimmed clearstory windows that lead to the backyard entrance. All of the shutters are remote controlled so as to make for easy opening and closing. The house became a showcase for the special pieces and the designer and clients were pleased with the result.
Photos by Rick Young

 Belltown Design LLC
This Art Nouveau inspired staircase is one of many outstanding features in this home, designed and built in 1922 by architect, Ambrose Russell during the heyday of the western railroad in Tacoma! With new upholstery fabrics on the upstairs landing, we created a comfortable reading nook. Cotswold Cottage, Tacoma, WA. Belltown Design. Photography by Paula McHugh
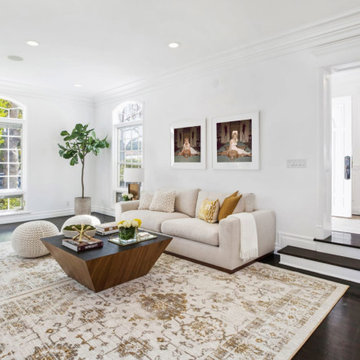
 Lori Dennis, ASID, LEED AP
Light filled room with high contrast dark wood floors and white walls, repeats the same element in the white sofa and dark wood coffee table. Gold accents give a regal pop in the rug, throw pillows and fixtures.
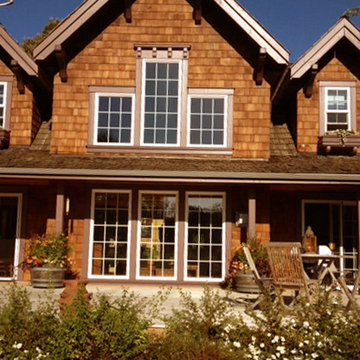 Belltown Design LLC
This home is finely crafted by a local architect/builder on the Island, and sits right on the golf course! With an open floor plan, the barn style epitomizes real Northwest island living! Loft Farmhouse, San Juan Island, Washington. Belltown Design. Photography by Paula McHugh
 User
UserThis home features a unique architectural design that emphasizes texture over color. Throughout the interior and exterior of the home, the materials truly shine. Smooth glass, chunky wood, rough stone, and textured concrete are combined to create a neutral palate that has interest and the feeling of movement. Despite such heavy building materials, the architectural design of the home feels much lighter than the traditional rustic mountain home thanks to expansive windows that flood the interior with natural light and create a connection between the inside of the home and out. This connection between the inside and out creates a true feeling of a mountain escape while the laid-back approach to the design creates a relaxing retreat experience.
The A5f series of windows with double pane glazing was selected for the project for the clean and modern aesthetic, the durability of all-aluminum frames, and the ease of installation with integrated nail flange. High-performance spacers, low iron glass, larger continuous thermal breaks, and multiple air seals all contribute to better performance than is seen in traditional aluminum windows. This means that larger expanses of glazing provide the feeling of indoor-outdoor integration while also maintaining comfort and protection from the weather year-round.


Sponsored
Sunbury, OH

J.Holderby - Renovations
Franklin County's Leading General Contractors - 2X Best of Houzz!
 Robert McArthur Studios
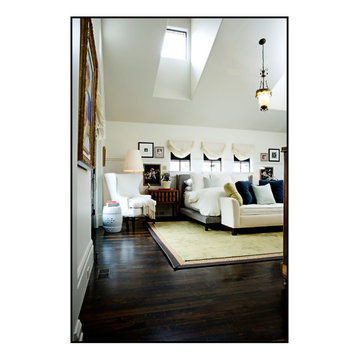
Example of a classic dark wood floor bedroom design in Salt Lake City with white walls

 John Webb Construction and Design
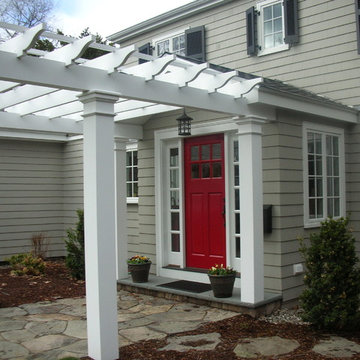

Here is an architecturally built house from the early 1970's which was brought into the new century during this complete home remodel by adding a garage space, new windows triple pane tilt and turn windows, cedar double front doors, clear cedar siding with clear cedar natural siding accents, clear cedar garage doors, galvanized over sized gutters with chain style downspouts, standing seam metal roof, re-purposed arbor/pergola, professionally landscaped yard, and stained concrete driveway, walkways, and steps.

Sponsored
Columbus, OH

Hope Restoration & General Contracting
Columbus Design-Build, Kitchen & Bath Remodeling, Historic Renovations
 West Trade Interiors
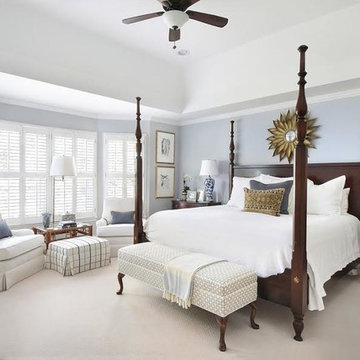
Bedroom - large traditional master carpeted bedroom idea in Atlanta with blue walls
 Zola European Windows
Zola's high performance European windows offer expansive views of Sunshine Canyon.
Example of a large trendy rooftop deck design in Denver with no cover
Example of a large trendy rooftop deck design in Denver with no cover
 Turan Designs, Inc.

Brandis Farm House Kitchen
Example of a large classic u-shaped medium tone wood floor and brown floor eat-in kitchen design in Atlanta with a farmhouse sink, shaker cabinets, yellow cabinets, granite countertops, white backsplash, porcelain backsplash, stainless steel appliances, an island and beige countertops
Example of a large classic u-shaped medium tone wood floor and brown floor eat-in kitchen design in Atlanta with a farmhouse sink, shaker cabinets, yellow cabinets, granite countertops, white backsplash, porcelain backsplash, stainless steel appliances, an island and beige countertops
163