
Search results for "Window pane" in Home Design Ideas


 Windows By Toll
Inspiration for a large modern multicolored two-story mixed siding apartment exterior remodel in New York
 Windows By Toll
Example of a large minimalist multicolored two-story mixed siding apartment exterior design in New York
Find the right local pro for your project

 Windows By Toll
Example of a large minimalist multicolored two-story mixed siding apartment exterior design in New York
 Windows By Toll
Large minimalist multicolored two-story mixed siding apartment exterior photo in New York
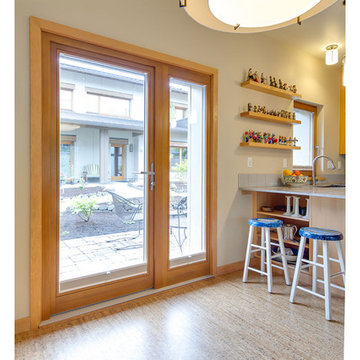
 Zola European Windows
Glass door and tilt turn window.
Inspiration for a mid-sized contemporary laminate floor and beige floor entry hall remodel in Portland with beige walls
Inspiration for a mid-sized contemporary laminate floor and beige floor entry hall remodel in Portland with beige walls


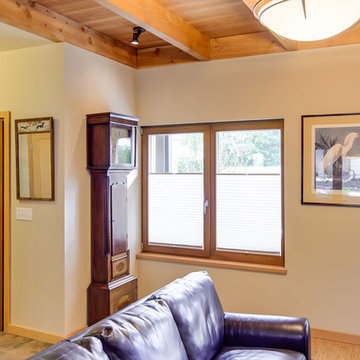 Zola European Windows
Glass door and til turn windows.
Inspiration for a mid-sized contemporary open concept laminate floor and beige floor family room remodel in Portland with beige walls
Inspiration for a mid-sized contemporary open concept laminate floor and beige floor family room remodel in Portland with beige walls
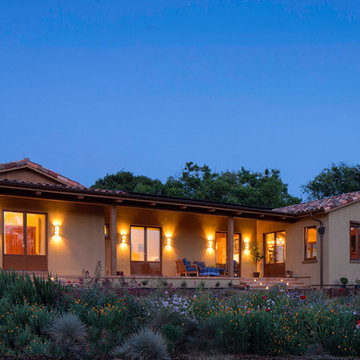 Zola European Windows
High performance panel doors, tilt turn windows, and fixed windows, seen at twilight.
Mid-sized southwest brown one-story stucco exterior home photo in Denver with a tile roof
Mid-sized southwest brown one-story stucco exterior home photo in Denver with a tile roof

 Klopf Architecture
The owners dreamed of an Eichler remodel they would live in forever. Their vision was contemporary and open. Klopf Architecture would design, and reconfigure bathrooms/laundry areas and upgrade systems to be more efficient. This talented executive mother of five decorated and furnished the home herself.
Architecture: Klopf Architecture
Contractor: Flegel Construction
Photography © 2014 Mariko Reed
Location: Burlingame, CA
Year completed: 2014

 building Lab, inc.
island counter cantilevered to form dining area.
photo: scott hargis
Example of a mid-sized trendy u-shaped porcelain tile and gray floor kitchen design in San Francisco with an undermount sink, flat-panel cabinets, medium tone wood cabinets, stainless steel appliances, quartz countertops, white backsplash and an island
Example of a mid-sized trendy u-shaped porcelain tile and gray floor kitchen design in San Francisco with an undermount sink, flat-panel cabinets, medium tone wood cabinets, stainless steel appliances, quartz countertops, white backsplash and an island
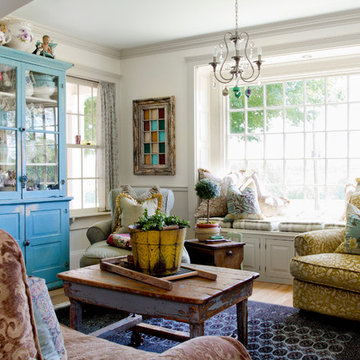
 Rikki Snyder
Photo: Rikki Snyder © 2015 Houzz
Example of an eclectic formal light wood floor living room design in New York with white walls
Example of an eclectic formal light wood floor living room design in New York with white walls

 Coastal Shower Doors
Gridscape Series Colorize Full Divided Light Fixed Panel factory window shower screen featured in eclectic master bath.
Grid Pattern = GS1
Metal Color = Matchtip (Red)
Glass = Clear

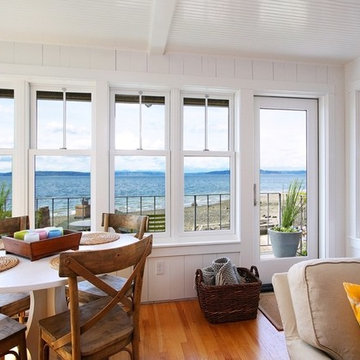
 West Seattle Window & Door LLC
Michan Rhodes
Dining room - coastal medium tone wood floor dining room idea in Seattle with white walls
Dining room - coastal medium tone wood floor dining room idea in Seattle with white walls
 Hurst Design Build Remodel
Photo: Amy Rizer Photography © 2018 Houzz
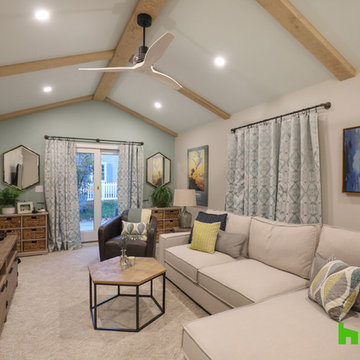
Example of a transitional living room design
Example of a transitional living room design
 Eric Miller Architects, Inc.

Example of a tuscan freestanding desk home office design in Other with beige walls

Sponsored
Sunbury, OH

J.Holderby - Renovations
Franklin County's Leading General Contractors - 2X Best of Houzz!
 Chiott Custom Homes, Inc.
Joe Purvis

Great room - large transitional medium tone wood floor great room idea in Charlotte with white walls
Great room - large transitional medium tone wood floor great room idea in Charlotte with white walls
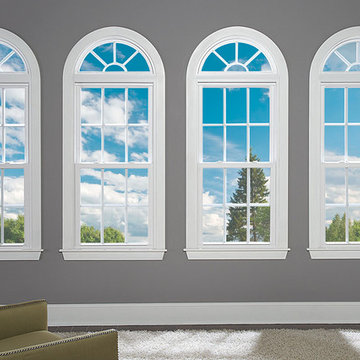
 Inspire Design Center
Example of a mid-sized transitional enclosed carpeted and white floor living room design in Indianapolis with gray walls, no fireplace and no tv
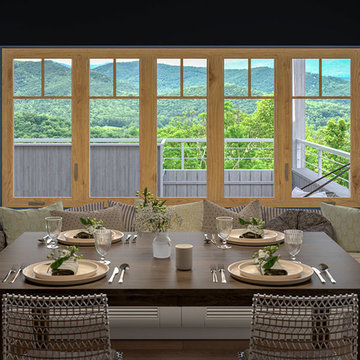 Inspire Design Center
Mid-sized transitional medium tone wood floor and brown floor enclosed dining room photo in Indianapolis with white walls and no fireplace
20