
Search results for "Window pane" in Home Design Ideas
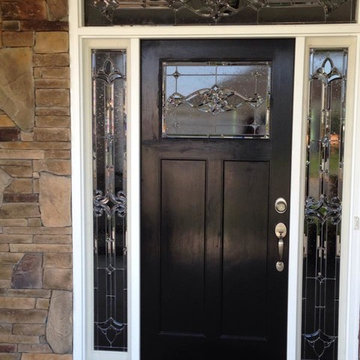

 Peery Homes
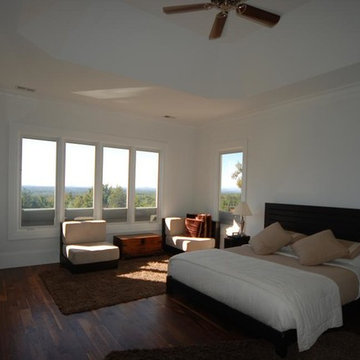
Huge trendy guest dark wood floor and brown floor bedroom photo in Other with white walls
 Cynthia Lynn Photography

Example of a country gray two-story mixed siding exterior home design in Chicago with a shingle roof
Find the right local pro for your project
 Herron Horton Architects, Inc.
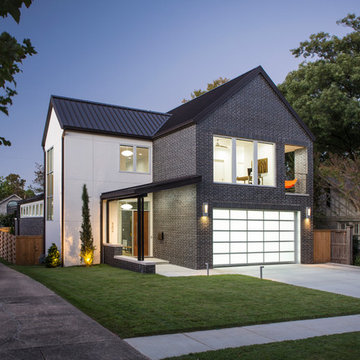
Inspiration for a large contemporary gray two-story brick gable roof remodel in Little Rock
 New Urban Home Builders
gsStudios

Inspiration for a modern concrete floor and gray floor sunroom remodel in Grand Rapids with a standard ceiling
Inspiration for a modern concrete floor and gray floor sunroom remodel in Grand Rapids with a standard ceiling
 Richard Hughes Architect
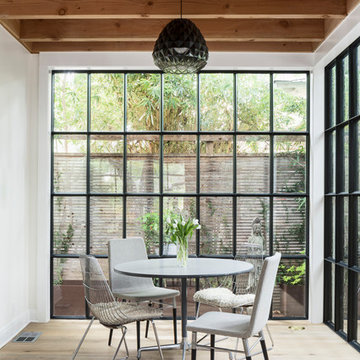
Dining room - farmhouse light wood floor and beige floor dining room idea in Austin with white walls
 Inspire Design Center
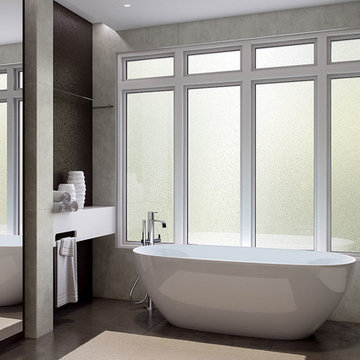
Example of a large minimalist master porcelain tile and brown floor freestanding bathtub design in Indianapolis with gray walls

Sponsored
Columbus, OH

Structural Remodeling
Franklin County's Heavy Timber Specialists | Best of Houzz 2020!
 Kerry Lewis Landscape Architecture
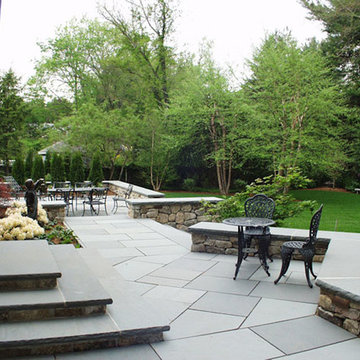
Example of a large classic backyard concrete patio design in Boston with no cover


 User
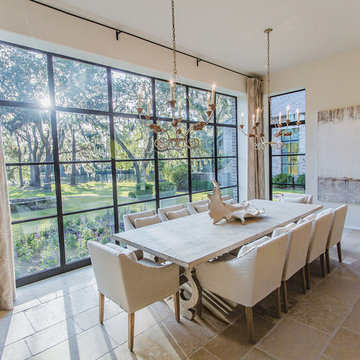
UserThe artfully designed Boise Passive House is tucked in a mature neighborhood, surrounded by 1930’s bungalows. The architect made sure to insert the modern 2,000 sqft. home with intention and a nod to the charm of the adjacent homes. Its classic profile gleams from days of old while bringing simplicity and design clarity to the façade.
The 3 bed/2.5 bath home is situated on 3 levels, taking full advantage of the otherwise limited lot. Guests are welcomed into the home through a full-lite entry door, providing natural daylighting to the entry and front of the home. The modest living space persists in expanding its borders through large windows and sliding doors throughout the family home. Intelligent planning, thermally-broken aluminum windows, well-sized overhangs, and Selt external window shades work in tandem to keep the home’s interior temps and systems manageable and within the scope of the stringent PHIUS standards.
 Spaces Landscape Architecture

Example of a mid-sized beach style backyard concrete paver and rectangular infinity pool house design in New York
 Jay Greene Photography
Jay Greene Photography
The Agency, Bel Air home for sale

Inspiration for a contemporary open concept carpeted family room remodel in Los Angeles with beige walls
Inspiration for a contemporary open concept carpeted family room remodel in Los Angeles with beige walls
 Wright Family Custom Homes
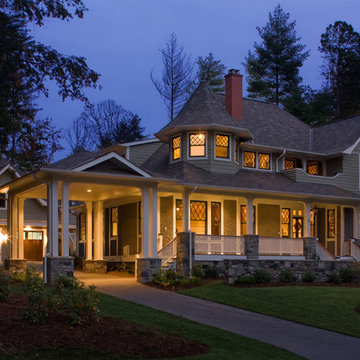
Inspiration for a large 1960s green two-story wood gable roof remodel in Other

Sponsored
Plain City, OH

Kuhns Contracting, Inc.
Central Ohio's Trusted Home Remodeler Specializing in Kitchens & Baths
 Spaced Out
Robert M. Gurney, FAIA
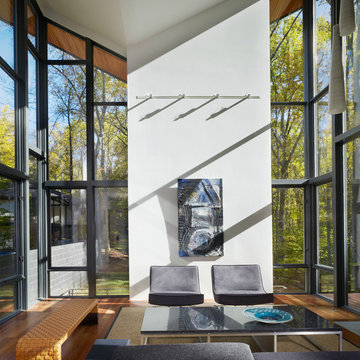
Trendy medium tone wood floor living room photo in DC Metro with white walls
Trendy medium tone wood floor living room photo in DC Metro with white walls
 Anthony Crisafulli Photography
© Anthony Crisafulli 2014
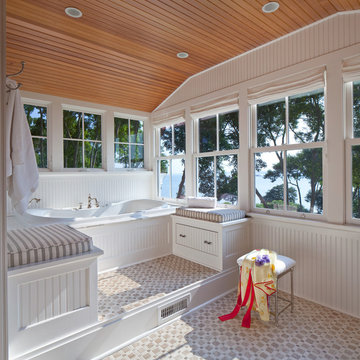
Alcove bathtub - coastal alcove bathtub idea in Providence
Alcove bathtub - coastal alcove bathtub idea in Providence
 User
UserThis modern farmhouse located outside of Spokane, Washington, creates a prominent focal point among the landscape of rolling plains. The composition of the home is dominated by three steep gable rooflines linked together by a central spine. This unique design evokes a sense of expansion and contraction from one space to the next. Vertical cedar siding, poured concrete, and zinc gray metal elements clad the modern farmhouse, which, combined with a shop that has the aesthetic of a weathered barn, creates a sense of modernity that remains rooted to the surrounding environment.
The Glo double pane A5 Series windows and doors were selected for the project because of their sleek, modern aesthetic and advanced thermal technology over traditional aluminum windows. High performance spacers, low iron glass, larger continuous thermal breaks, and multiple air seals allows the A5 Series to deliver high performance values and cost effective durability while remaining a sophisticated and stylish design choice. Strategically placed operable windows paired with large expanses of fixed picture windows provide natural ventilation and a visual connection to the outdoors.
 Renewal by Andersen of Des Moines

Inspiration for a mid-sized timeless gray two-story concrete fiberboard gable roof remodel in Other


 Marc Lemoine Architecture, LLC

Inspiration for a large contemporary galley porcelain tile seated home bar remodel in Las Vegas with an undermount sink, flat-panel cabinets, dark wood cabinets and quartzite countertops
 Herron Horton Architects, Inc.
Nancy Nolan Photography
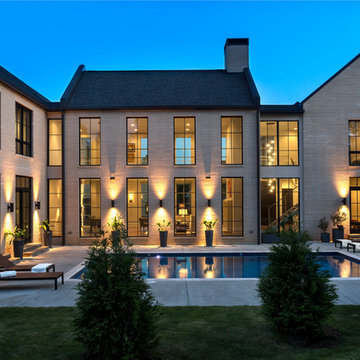
Inspiration for a large contemporary beige two-story brick gable roof remodel in Little Rock
Inspiration for a large contemporary beige two-story brick gable roof remodel in Little Rock
 User
UserLucas Allen

Example of a mid-sized beach style dark wood floor and gray floor sunroom design in Jacksonville with a standard ceiling
Example of a mid-sized beach style dark wood floor and gray floor sunroom design in Jacksonville with a standard ceiling
22