
Search results for "Window pane" in Home Design Ideas
 Keery Design
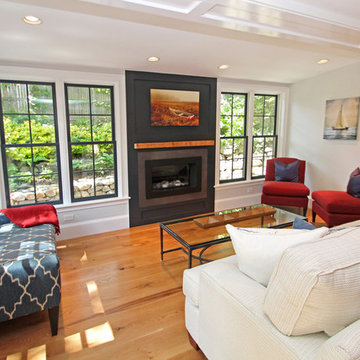
Inspiration for a mid-sized contemporary enclosed and formal medium tone wood floor and brown floor living room remodel in Boston with gray walls, a standard fireplace and a wood fireplace surround
 Coastal Shower Doors

Gridscape Series Colorize Full Divided Light Fixed Panel factory window shower screen featured in eclectic master bath.
Grid Pattern = GS1
Metal Color = Matchtip (Red)
Glass = Clear
 Coastal Shower Doors

Gridscape Series Colorize Full Divided Light Fixed Panel factory window shower screen featured in eclectic master bath.
Grid Pattern = GS1
Metal Color = Fandango
Glass = Clear
Find the right local pro for your project
 Coastal Shower Doors

Gridscape Series Colorize Full Divided Light Fixed Panel factory window shower screen featured in eclectic master bath.
Grid Pattern = GS1
Metal Color = Royalty (Purple)
Glass = Clear
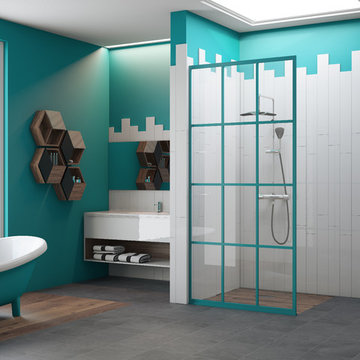 Coastal Shower Doors
Gridscape Series Colorize Full Divided Light Fixed Panel factory window shower screen featured in eclectic master bath.
Grid Pattern = GS1
Metal Color = Keppel
Glass = Clear

 QualCraft Construction Inc
Beach style one-story exterior with wood siding and gable roof in Coronado, Ca.
Patricia Bean Expressive Architectural Photography
Example of a mid-sized beach style blue one-story wood exterior home design in San Diego
Example of a mid-sized beach style blue one-story wood exterior home design in San Diego
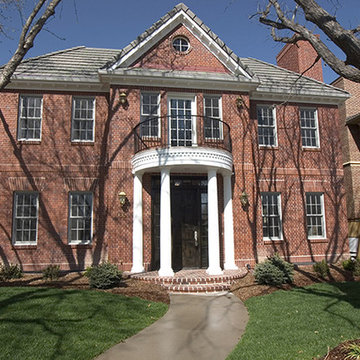
 R D Simmermon & Co
Example of a large classic red two-story brick house exterior design in Denver with a hip roof and a shingle roof

Sponsored
Sunbury, OH

J.Holderby - Renovations
Franklin County's Leading General Contractors - 2X Best of Houzz!
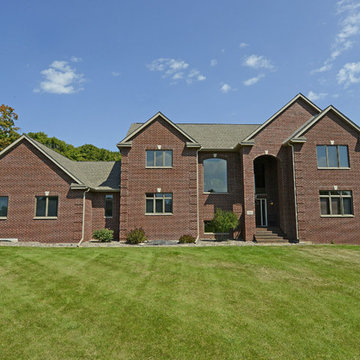


 G. M. Roth Design Remodeling, Inc.
Mid-sized elegant u-shaped medium tone wood floor and beige floor eat-in kitchen photo in Manchester with raised-panel cabinets, white cabinets, granite countertops, gray backsplash, stainless steel appliances, an island, a farmhouse sink and porcelain backsplash


 Michael Lewis Architects PC
Example of a large trendy master beige tile, gray tile and ceramic tile ceramic tile and gray floor bathroom design in New York with flat-panel cabinets, light wood cabinets, gray walls, an undermount sink, a hinged shower door and gray countertops

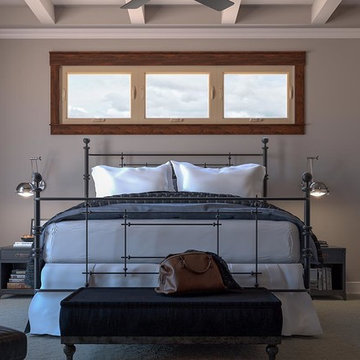
 Inspire Design Center
Large minimalist guest carpeted and beige floor bedroom photo in Indianapolis with gray walls and no fireplace



 Dawson Builders
Dedicated laundry room - mid-sized transitional l-shaped dedicated laundry room idea in Chicago with a farmhouse sink, shaker cabinets, white cabinets, a side-by-side washer/dryer and black countertops
 Shapiro & Company Architects

Designworks
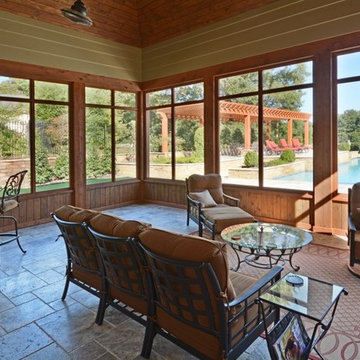
Inspiration for a mid-sized timeless back porch remodel in Other
Inspiration for a mid-sized timeless back porch remodel in Other
 The Fox Group
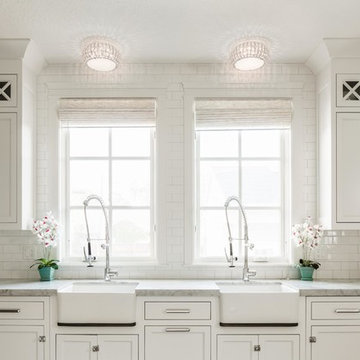
Example of a transitional eat-in kitchen design in Salt Lake City with a farmhouse sink, recessed-panel cabinets, white cabinets, white backsplash, subway tile backsplash, marble countertops and paneled appliances
 Boardwalk Builders
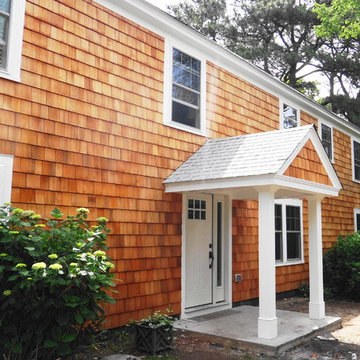
As part of a larger project, Boardwalk Builders’ exterior facelift created a first floor entry and guest bedroom from what had been a partially-enclosed garage. New windows, western red cedar shingle siding, a re-centered entry door and added entry porch all served to transform a summer house to a year-round home.
Boardwalk Builders, Rehoboth Beach, DE
www.boardwalkbuilders.com


 Baldwin Homes, Inc.
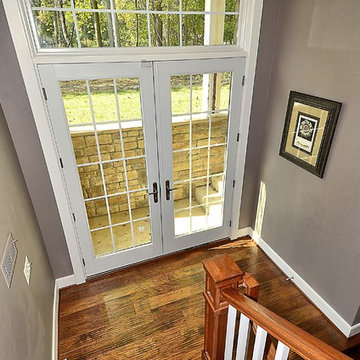
Example of a mid-sized arts and crafts wooden u-shaped wood railing staircase design in Baltimore with wooden risers
 Boardwalk Builders
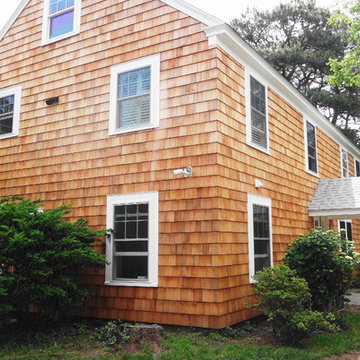
As part of a larger project, Boardwalk Builders’ exterior facelift created a first floor entry and guest bedroom from what had been a partially-enclosed garage. New windows, western red cedar shingle siding, a re-centered entry door and added entry porch all served to transform a summer house to a year-round home.
Boardwalk Builders, Rehoboth Beach, DE
www.boardwalkbuilders.com
 Boardwalk Builders
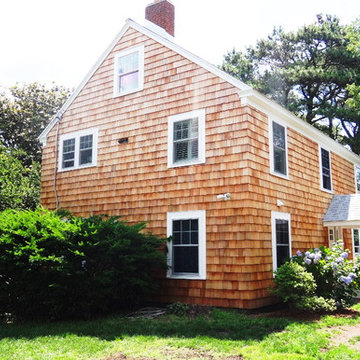
As part of a larger project, Boardwalk Builders’ exterior facelift created a first floor entry and guest bedroom from what had been a partially-enclosed garage. New windows, western red cedar shingle siding, a re-centered entry door and added entry porch all served to transform a summer house to a year-round home.
Boardwalk Builders, Rehoboth Beach, DE
www.boardwalkbuilders.com
24