
Search results for "Window pane" in Home Design Ideas
 Krausch Architectural Windows & Doors
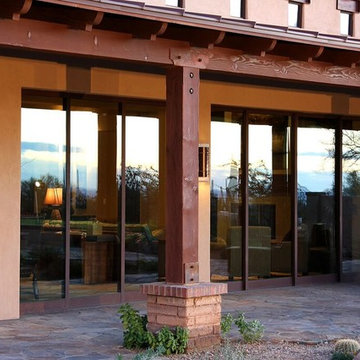
Mid-sized southwestern beige stucco house exterior idea in Phoenix
 Soundesign Group Architects, PLLC

Example of a large minimalist multicolored two-story mixed siding house exterior design in Seattle with a shed roof

 User
UserThe interior of the home is immediately welcoming with the anterior of the home clad in full-height windows, beckoning you into the home with views and light. The open floor plan leads you into the family room, adjoined by the dining room and in-line kitchen. A balcony is immediately off the dining area, providing a quick escape to the outdoor refuge of Whitefish. Glo’s A5 double pane windows were used to create breathtaking views that are the crown jewels of the home’s design. Furthermore, the full height curtain wall windows and 12’ lift and slide doors provide views as well as thermal performance. The argon-filled glazing, multiple air seals, and larger thermal break make these aluminum windows durable and long-lasting.
Find the right local pro for your project
 Insight Homes, Inc.
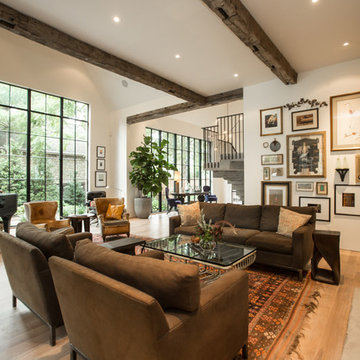
Inspiration for a transitional medium tone wood floor and brown floor living room remodel in Other with white walls and a standard fireplace
 Transform Home Improvements
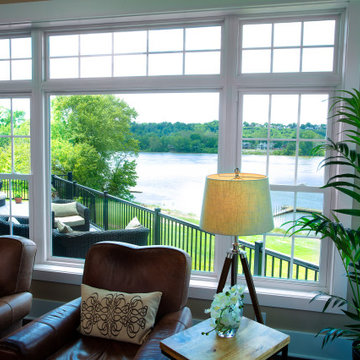
Living room - large contemporary open concept living room idea in Detroit with beige walls and no fireplace
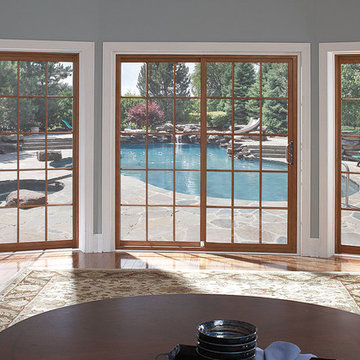
 Inspire Design Center
Inspiration for a large timeless medium tone wood floor and brown floor enclosed dining room remodel in Indianapolis with gray walls and no fireplace
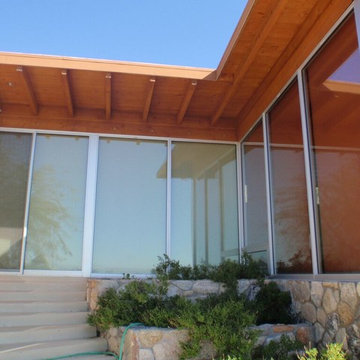


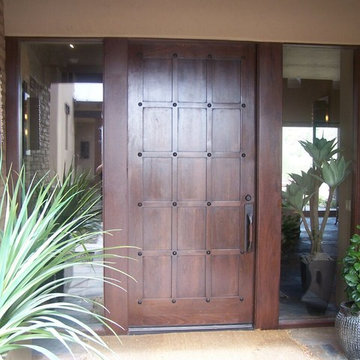 Krausch Architectural Windows & Doors
Mid-sized southwestern beige stucco house exterior idea in Phoenix

 Urbanism Designs
Atrium - AFTER
Example of a mid-sized 1960s courtyard deck design in San Francisco with no cover
Example of a mid-sized 1960s courtyard deck design in San Francisco with no cover
 Krausch Architectural Windows & Doors
Large transitional master carpeted and beige floor bedroom photo in Phoenix with beige walls and a two-sided fireplace

 Misiaszek Turpin pllc

The 800 square-foot guest cottage is located on the footprint of a slightly smaller original cottage that was built three generations ago. With a failing structural system, the existing cottage had a very low sloping roof, did not provide for a lot of natural light and was not energy efficient. Utilizing high performing windows, doors and insulation, a total transformation of the structure occurred. A combination of clapboard and shingle siding, with standout touches of modern elegance, welcomes guests to their cozy retreat.
The cottage consists of the main living area, a small galley style kitchen, master bedroom, bathroom and sleeping loft above. The loft construction was a timber frame system utilizing recycled timbers from the Balsams Resort in northern New Hampshire. The stones for the front steps and hearth of the fireplace came from the existing cottage’s granite chimney. Stylistically, the design is a mix of both a “Cottage” style of architecture with some clean and simple “Tech” style features, such as the air-craft cable and metal railing system. The color red was used as a highlight feature, accentuated on the shed dormer window exterior frames, the vintage looking range, the sliding doors and other interior elements.
Photographer: John Hession
 A & S Carpet

Study room - mid-sized industrial freestanding desk porcelain tile study room idea in Newark with brown walls
 Pella Windows and Doors
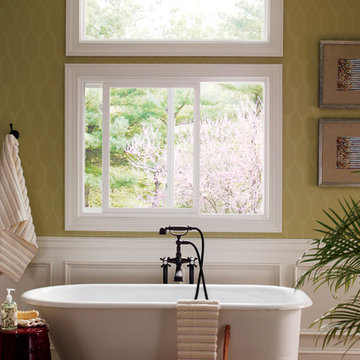
Features
·Stronger and more durable than typical vinyl products
·Up to 83% more energy efficient with optional triple-pane glass
·Virtually invisible SmoothSeamTM interior welded corners
·Extra-durable tandem nylon rollers for smooth, easy operation
*Calculated based on average projected energy savings in a computer simulation using Lawrence Berkeley National Laboratory Resfen 5.0 stndard criteria for a 2,000-square-foot home when comparing a Pella 350 Series vinyl window with InsulShield(R) Advanced Low-E triple-pane glass with argon to a single-pane vinyl window.


 Michael Lewis Architects PC
Inspiration for a large contemporary master beige tile, gray tile and ceramic tile ceramic tile and gray floor bathroom remodel in New York with flat-panel cabinets, light wood cabinets, gray walls, an undermount sink, a hinged shower door and gray countertops
 Adam Wilson Custom Homes
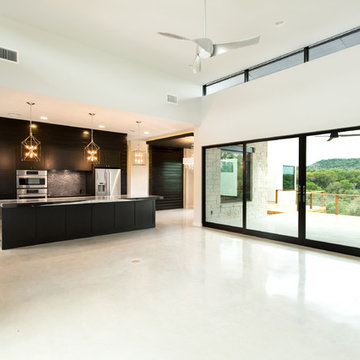
Large trendy l-shaped concrete floor eat-in kitchen photo in Austin with a farmhouse sink, shaker cabinets, black cabinets, metallic backsplash, stainless steel appliances and an island
 Tobias Gabranski / Architecture / Vt
Inspiration for a country red two-story exterior home remodel in Burlington

 DEANE Inc | Distinctive Design & Cabinetry
The stately dark wood framed window panes let in natural light in this beautifully designed dining nook with inviting yellow banquettes.
Inspiration for a transitional porcelain tile and multicolored floor kitchen/dining room combo remodel in New York with white walls
Inspiration for a transitional porcelain tile and multicolored floor kitchen/dining room combo remodel in New York with white walls

Sponsored
Delaware, OH

Buckeye Basements, Inc.
Central Ohio's Basement Finishing ExpertsBest Of Houzz '13-'21
 Drake Homes, LLC
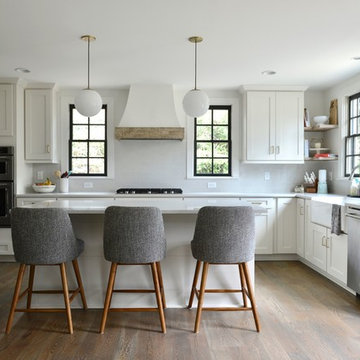
Inspiration for a transitional l-shaped medium tone wood floor and brown floor kitchen remodel in Birmingham with a farmhouse sink, shaker cabinets, white cabinets, gray backsplash, stainless steel appliances, an island and white countertops
 Chateau Window & Door Systems
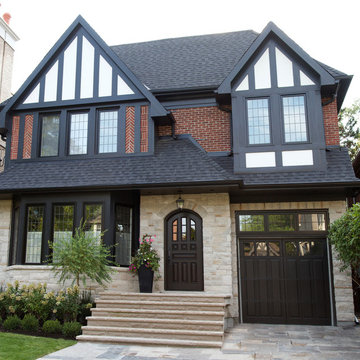
Tudor home with casement windows. Wood interior with extruded aluminum cladding. Double glazed glass with patina lead tape on extension pane.
Example of a mid-sized classic multicolored two-story mixed siding exterior home design in Toronto with a shingle roof
Example of a mid-sized classic multicolored two-story mixed siding exterior home design in Toronto with a shingle roof
 ZeroEnergy Design
AWARD WINNING | International Green Good Design Award
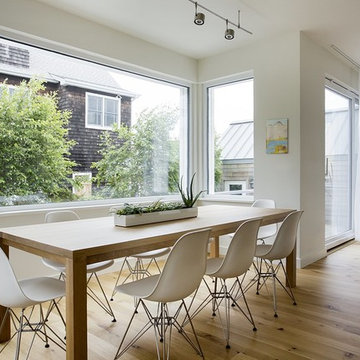
OVERVIEW | This home was designed as a primary residence for a family of five in a coastal a New Jersey town. On a tight infill lot within a traditional neighborhood, the home maximizes opportunities for light and space, consumes very little energy, incorporates multiple resiliency strategies, and offers a clean, green, modern interior.
ARCHITECTURE & MECHANICAL DESIGN | ZeroEnergy Design
CONSTRUCTION | C. Alexander Building
PHOTOS | Eric Roth Photography
30