
Search results for "Window pane" in Home Design Ideas
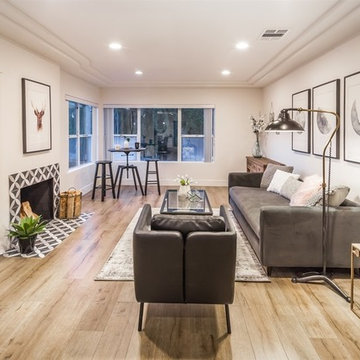
 White Oak Home Staging
Mid-sized transitional formal and enclosed light wood floor living room photo in San Diego with white walls, no fireplace and no tv

 Design Associates Architects
Aaron Krafty
Inspiration for a rustic bathroom remodel in Other with an undermount tub and white walls
Inspiration for a rustic bathroom remodel in Other with an undermount tub and white walls

 YRA Design Inc
Example of a large island style backyard custom-shaped and tile pool house design in Miami
Find the right local pro for your project
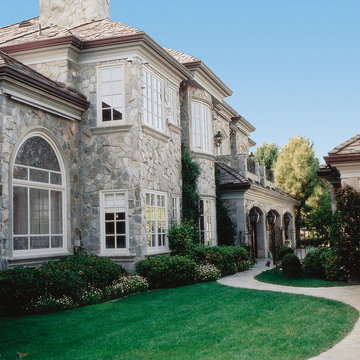
 Eco-Tint Window Tinting
Back of large family home with window film installed could help save energy and help with solar heat control in the summer and winter Photo Courtesy of Eastman

 Inspire Design Center
Example of a mid-sized classic u-shaped enclosed kitchen design in Indianapolis with an undermount sink, raised-panel cabinets, brown cabinets, marble countertops, white backsplash, subway tile backsplash, no island and black countertops

 Rill Architects
James Ray Spahn
Country u-shaped kitchen photo in DC Metro with a farmhouse sink, recessed-panel cabinets, wood countertops and stainless steel appliances
Country u-shaped kitchen photo in DC Metro with a farmhouse sink, recessed-panel cabinets, wood countertops and stainless steel appliances
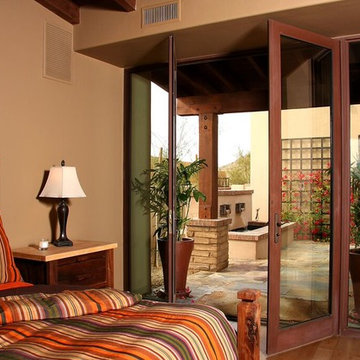
 Krausch Architectural Windows & Doors
Bedroom - mid-sized southwestern master dark wood floor and brown floor bedroom idea in Phoenix with beige walls



 mitchell holladay architects
interior renovation of residence, including rearrangement of interior spaces to provide additional master bath and closet, more flow through entertaining spaces
todd pickering photography
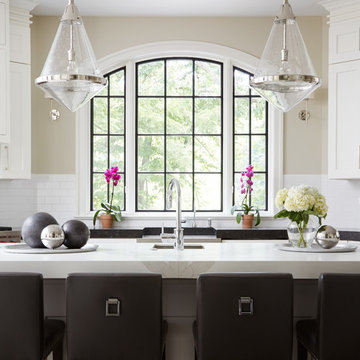
 Studio 6 Architects
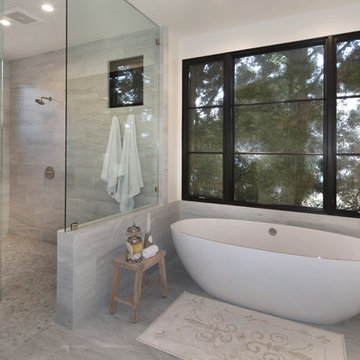

Example of a transitional master gray tile gray floor bathroom design in Orange County with white walls

 User
UserWindows reaching a grand 12’ in height fully capture the allurement of the area, bringing the outdoors into each space. Furthermore, the large 16’ multi-paneled doors provide the constant awareness of forest life just beyond. The unique roof lines are mimicked throughout the home with trapezoid transom windows, ensuring optimal daylighting and design interest. A standing-seam metal, clads the multi-tiered shed-roof line. The dark aesthetic of the roof anchors the home and brings a cohesion to the exterior design. The contemporary exterior is comprised of cedar shake, horizontal and vertical wood siding, and aluminum clad panels creating dimension while remaining true to the natural environment.
The Glo A5 double pane windows and doors were utilized for their cost-effective durability and efficiency. The A5 Series provides a thermally-broken aluminum frame with multiple air seals, low iron glass, argon filled glazing, and low-e coating. These features create an unparalleled double-pane product equipped for the variant northern temperatures of the region. With u-values as low as 0.280, these windows ensure year-round comfort.
 360 Degree Construction Corp.
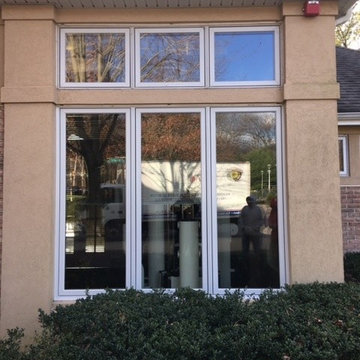
Mid-sized transitional beige two-story stucco house exterior photo in Orange County with a hip roof and a shingle roof
 Zola European Windows

Large mountain style open concept medium tone wood floor and brown floor living room photo in Denver with gray walls, a standard fireplace, a stone fireplace and a wall-mounted tv


 NOVUS Intelligent Fenestration
NOVUS Intelligent Fenestration Inc.
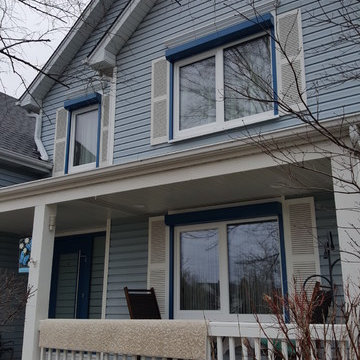
Mid-sized traditional gray two-story wood exterior home idea in Chicago with a shingle roof
Mid-sized traditional gray two-story wood exterior home idea in Chicago with a shingle roof
 Final Touch Finishing

Inspiration for a craftsman u-shaped medium tone wood floor and orange floor kitchen remodel in San Francisco with a drop-in sink, glass-front cabinets, medium tone wood cabinets, wood countertops, white backsplash, paneled appliances and an island
 Diamond Homes, Inc.

Inspiration for a large timeless gray two-story stone exterior home remodel in Denver with a hip roof
 Solitude Homes

Large farmhouse open concept light wood floor and beige floor living room photo in Boise with white walls, a standard fireplace, a brick fireplace and a wall-mounted tv

Sponsored
Columbus, OH

Hope Restoration & General Contracting
Columbus Design-Build, Kitchen & Bath Remodeling, Historic Renovations
 Diego Pacheco Design Practice
Open Plan Kitchen /Living / Dining

Example of a large danish galley light wood floor kitchen design in San Francisco with an integrated sink, flat-panel cabinets, granite countertops, white appliances and an island
Example of a large danish galley light wood floor kitchen design in San Francisco with an integrated sink, flat-panel cabinets, granite countertops, white appliances and an island

 Krausch Architectural Windows & Doors

Great room - mid-sized southwestern slate floor and multicolored floor great room idea in Phoenix with beige walls
27