
Search results for "Window pane" in Home Design Ideas
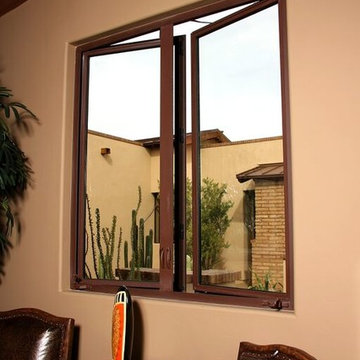
 Krausch Architectural Windows & Doors
Mid-sized southwest open concept living room photo in Phoenix with beige walls
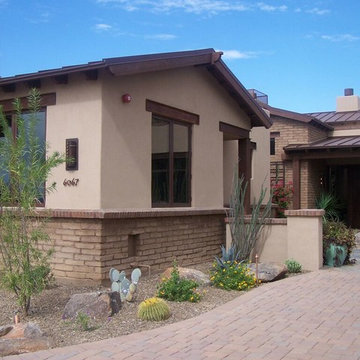 Krausch Architectural Windows & Doors
Mid-sized southwest beige stucco house exterior photo in Phoenix

 The Christopher Companies
Example of a beach style dark wood floor kitchen/dining room combo design in DC Metro with blue walls
Find the right local pro for your project
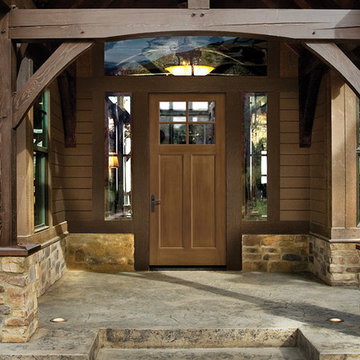
 Peak Roofing Contractors
Large elegant beige two-story stone exterior home photo in DC Metro with a shingle roof



 Izumi Tanaka Photography
Bathroom - transitional 3/4 white tile cement tile floor bathroom idea in Los Angeles with white cabinets, white walls, an undermount sink and shaker cabinets

 CMM Custom Homes
Sean Litchfield
Beach style blue two-story mixed siding exterior home photo in Other with a shingle roof
Beach style blue two-story mixed siding exterior home photo in Other with a shingle roof

Sponsored
Sunbury, OH

J.Holderby - Renovations
Franklin County's Leading General Contractors - 2X Best of Houzz!

 J. F. Roesemann Builders, Inc.
Inspiration for a large timeless galley travertine floor enclosed kitchen remodel in New York with an undermount sink, shaker cabinets, light wood cabinets, green backsplash, glass tile backsplash, paneled appliances and an island

 Katherine Jackson Architectural Photography
Example of a mid-sized beach style enclosed beige floor living room design in Boston with gray walls

 Richard Hughes Architect
Family room - country light wood floor and beige floor family room idea in Austin with a bar, white walls and a corner fireplace
 360 Degree Construction Corp.
Photo by Sam Awadalla
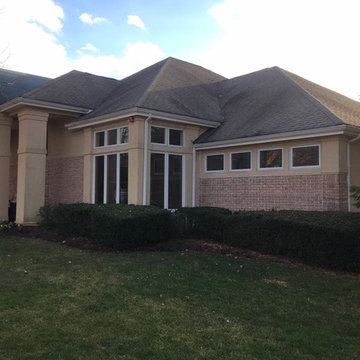
Example of a mid-sized transitional beige two-story stucco house exterior design in New York with a hip roof and a shingle roof
Example of a mid-sized transitional beige two-story stucco house exterior design in New York with a hip roof and a shingle roof
 360 Degree Construction Corp.
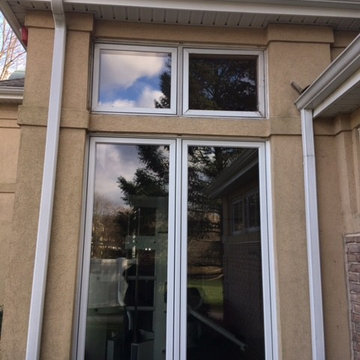
Example of a mid-sized transitional beige two-story stucco house exterior design in Orange County with a hip roof and a shingle roof
 Hom Personal Interiors

Example of a huge transitional u-shaped dark wood floor open concept kitchen design in New York with a farmhouse sink, recessed-panel cabinets, gray cabinets, gray backsplash, stone slab backsplash, stainless steel appliances, an island and quartz countertops


 Rich Starley Interior Design Studio

Inspiration for a large contemporary wooden u-shaped open staircase remodel in Los Angeles

 Joseph Spierer Architects, Inc.

Soft light reveals every fine detail in the custom cabinetry, illuminating the way along the naturally colored floor patterns. This view shows the arched floor to ceiling windows, exposed wooden beams, built in wooden cabinetry complete with a bar fridge and the 30 foot long sliding door that opens to the outdoors.
 Smith Builders
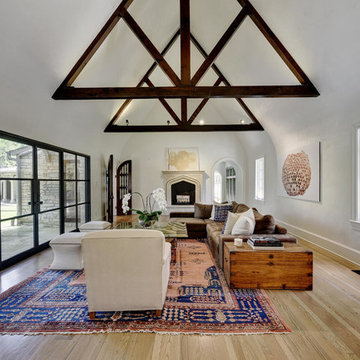
The formal living area features the original wood trusses and refinished, oak hardwood floors. The new steel windows and doors open up the room and offer a fantastic view of the back patio and yard.

Sponsored
Westerville, OH

Custom Home Works
Franklin County's Award-Winning Design, Build and Remodeling Expert
 National Association of Home Builders

The transitional Living Room has a sense of grandeur with a focus on the limestone mantel and flanking library style art lights. The multi-paned front windows drop to the floor to bring the maximum amount of natural light and create an open flow in the space.
Photography by Herbie Roopai
 David Charlez Designs

Transitional master marble floor, multicolored floor, double-sink and exposed beam freestanding bathtub photo in Minneapolis with shaker cabinets, medium tone wood cabinets, white walls, an undermount sink, quartz countertops, white countertops and a built-in vanity
 Krausch Architectural Windows & Doors
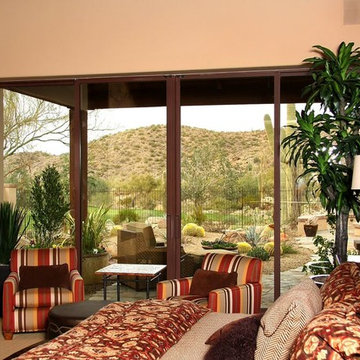
Bedroom - mid-sized southwestern master carpeted and beige floor bedroom idea in Phoenix with beige walls
28