
Search results for "Window pane" in Home Design Ideas
 FireRock Building Materials

Entryway - mid-sized contemporary light wood floor and brown floor entryway idea in Dallas with gray walls and a glass front door
 Lenox House Design
Space Crafting

Inspiration for a coastal dark wood floor and brown floor bedroom remodel in Minneapolis with blue walls
Inspiration for a coastal dark wood floor and brown floor bedroom remodel in Minneapolis with blue walls
 Whitaker Construction Inc .

Trendy open concept carpeted living room photo in Toronto with white walls, a ribbon fireplace, a metal fireplace and a wall-mounted tv
Find the right local pro for your project
 NOVUS Intelligent Fenestration
NOVUS Intelligent Fenestration Inc.
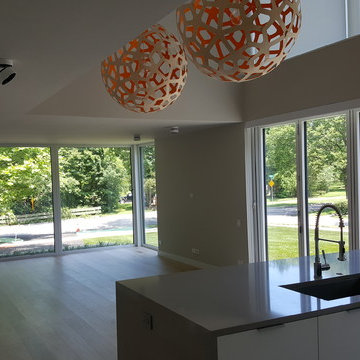
Open concept kitchen - mid-sized contemporary galley light wood floor and beige floor open concept kitchen idea in Chicago with an undermount sink, flat-panel cabinets, white cabinets, solid surface countertops and an island
Open concept kitchen - mid-sized contemporary galley light wood floor and beige floor open concept kitchen idea in Chicago with an undermount sink, flat-panel cabinets, white cabinets, solid surface countertops and an island
 Inspire Design Center
Example of a large transitional backyard brick patio design in Indianapolis with no cover
 Dwelling Designs

Living room - contemporary formal and enclosed dark wood floor and brown floor living room idea in Minneapolis with white walls, a standard fireplace and a wall-mounted tv
 CRE Construction

An egress window is elevated to a welcome focal point of the living space.
Jon Huelskamp, Landmark Photography
Inspiration for a mid-sized timeless home design remodel in Minneapolis
Inspiration for a mid-sized timeless home design remodel in Minneapolis

Sponsored
Columbus, OH

Hope Restoration & General Contracting
Columbus Design-Build, Kitchen & Bath Remodeling, Historic Renovations

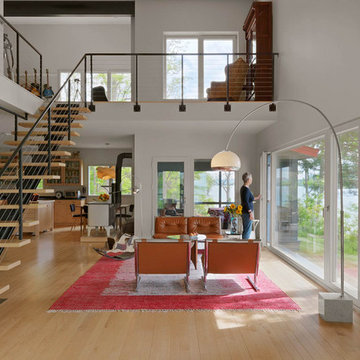
 Zola European Windows
Huge fixed windows, tilt turn units, and glass doors offer sweeping views across Lake Champlain.
Large trendy open concept light wood floor and beige floor living room photo in Denver with gray walls, no fireplace and no tv
Large trendy open concept light wood floor and beige floor living room photo in Denver with gray walls, no fireplace and no tv

 Silver Maple Construction LLC
Photography by Bob Schatz
Example of a cottage single-wall concrete floor eat-in kitchen design in Burlington with a single-bowl sink, shaker cabinets, light wood cabinets, stainless steel appliances and no island
Example of a cottage single-wall concrete floor eat-in kitchen design in Burlington with a single-bowl sink, shaker cabinets, light wood cabinets, stainless steel appliances and no island

 Scott Christopher Homes
Mid-sized transitional built-in desk light wood floor and brown floor home office photo in Grand Rapids with beige walls

 Pella Windows & Doors of Wisconsin
Designed/Built by Wisconsin Log Homes - Photos by KCJ Studios
Example of a mid-sized mountain style light wood floor entryway design in Other with white walls and a black front door
Example of a mid-sized mountain style light wood floor entryway design in Other with white walls and a black front door

 Ritchie Construction Ltd
Janis Nicolay
Large trendy single-wall concrete floor and gray floor open concept kitchen photo in Vancouver with flat-panel cabinets, medium tone wood cabinets, two islands, an undermount sink, solid surface countertops and stainless steel appliances
Large trendy single-wall concrete floor and gray floor open concept kitchen photo in Vancouver with flat-panel cabinets, medium tone wood cabinets, two islands, an undermount sink, solid surface countertops and stainless steel appliances

Sponsored
Columbus, OH
Hope Restoration & General Contracting
Columbus Design-Build, Kitchen & Bath Remodeling, Historic Renovations

 Hansen Architects, P.C.
Atlantic Archives
Example of a classic dark wood floor entryway design in Atlanta with beige walls and a glass front door
Example of a classic dark wood floor entryway design in Atlanta with beige walls and a glass front door


 VRA Interiors, LLC

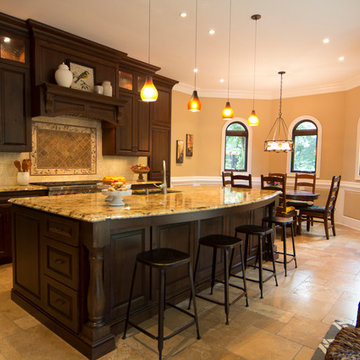
This remodeled transitional kitchen and seating area features dark wooden cabinets and wicker coffee tables that contrast with the light-colored marble countertop and loveseat. The overall color scheme is neutral, with subtle hues of blue, pink, and gray, bringing focus on the combination of hanging pendant lights and a detailed, stained glass chandelier.
Other features in this kitchen include beige walls, arch windows with wooden window panes, kitchen island with white curved marble top, tile kitchen backsplash, a stone surround flat screen TV, and flat hearth fireplace.
Home designed by Atlanta interior design firm, VRA Interiors. They serve the entire Atlanta metropolitan area including Buckhead, Dunwoody, Sandy Springs, Cobb County, and North Fulton County.
For more about VRA Interior Design, click here: https://www.vrainteriors.com/
To learn more about this project, click here: https://www.vrainteriors.com/portfolio/helmsley-drive-kitchen/
 Fiorentino Group Architects
Photo Credit: Rob Karosis

Inspiration for a mid-sized coastal master carpeted bedroom remodel in Boston with gray walls
Inspiration for a mid-sized coastal master carpeted bedroom remodel in Boston with gray walls

Sponsored
Westerville, OH

Custom Home Works
Franklin County's Award-Winning Design, Build and Remodeling Expert

 Shed Brand Studios

Example of a small transitional dark wood floor and brown floor hallway design in Charlotte with gray walls
 Ilene Wetson Art & Design, Inc

Very Cool Breakfast table , with grey venal banquets and a minimalist kanterleved table
Example of a mid-sized trendy galley dark wood floor eat-in kitchen design in New York with raised-panel cabinets, white cabinets, beige backsplash, stainless steel appliances and no island
Example of a mid-sized trendy galley dark wood floor eat-in kitchen design in New York with raised-panel cabinets, white cabinets, beige backsplash, stainless steel appliances and no island
43