
Search results for "Window pane" in Home Design Ideas

 JLF & Associates, Inc.
Inspiration for a cottage built-in desk dark wood floor and brown floor study room remodel in Other with gray walls
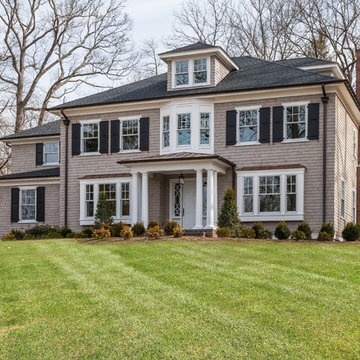


 Dawson Builders
Inspiration for a small country medium tone wood floor and brown floor kitchen/dining room combo remodel in Chicago with gray walls and no fireplace
Find the right local pro for your project
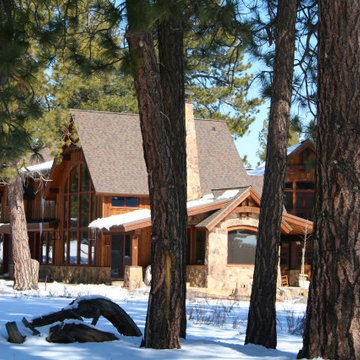
 Rocky Hills Design Studio
Inspiration for a large craftsman brown two-story mixed siding exterior home remodel in Denver with a shingle roof

 Robert Elliott Custom Homes

Situated on one of the most prestigious streets in the distinguished neighborhood of Highland Park, 3517 Beverly is a transitional residence built by Robert Elliott Custom Homes. Designed by notable architect David Stocker of Stocker Hoesterey Montenegro, the 3-story, 5-bedroom and 6-bathroom residence is characterized by ample living space and signature high-end finishes. An expansive driveway on the oversized lot leads to an entrance with a courtyard fountain and glass pane front doors. The first floor features two living areas — each with its own fireplace and exposed wood beams — with one adjacent to a bar area. The kitchen is a convenient and elegant entertaining space with large marble countertops, a waterfall island and dual sinks. Beautifully tiled bathrooms are found throughout the home and have soaking tubs and walk-in showers. On the second floor, light filters through oversized windows into the bedrooms and bathrooms, and on the third floor, there is additional space for a sizable game room. There is an extensive outdoor living area, accessed via sliding glass doors from the living room, that opens to a patio with cedar ceilings and a fireplace.
 Rachael Elise Design

Example of a huge multicolored tile and stone tile brown floor and bamboo floor bathroom design in Dallas with gray walls and a hinged shower door
 Zola European Windows
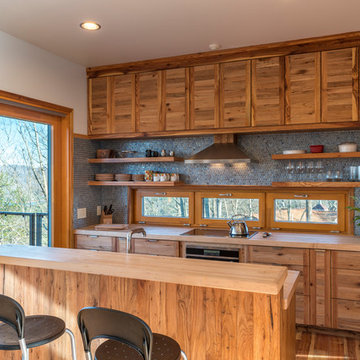
Elements such as solar design, energy efficient appliances, a rainwater catchment system that supplies all the water and healthier eco-friendly materials – repurposed bowling alley lanes for countertops in the kitchen and recycled wood used throughout – are just a few of the sustainable features incorporated into this innovative design approach.
Photography by: Kevin Meechan

Sponsored
Fredericksburg, OH

High Point Cabinets
Columbus' Experienced Custom Cabinet Builder | 4x Best of Houzz Winner
 Dynamic Architectural Windows & Doors
Aspen Residence by Miller-Roodell Architects
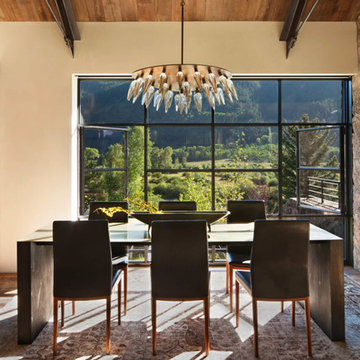
Example of a mountain style medium tone wood floor and brown floor dining room design in Other with white walls
Example of a mountain style medium tone wood floor and brown floor dining room design in Other with white walls
 User

UserThis Passive House has a wall of windows and doors hugging the open floor plan, while providing superior thermal performance. The wood-aluminum triple pane windows provide warmth and durability through all seasons. The massive lift and slide door has European hardware to ensure ease of use allowing for seamless indoor/outdoor living.
 ROAM Architecture
Photo: Amy Nowak-Palmerini
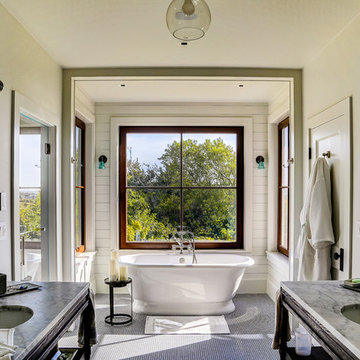
Beach style master porcelain tile freestanding bathtub photo in Boston with white walls, an undermount sink and a hinged shower door
Beach style master porcelain tile freestanding bathtub photo in Boston with white walls, an undermount sink and a hinged shower door
 User
User A uniform and cohesive look adds simplicity to the overall aesthetic, supporting the minimalist design. The A5s is Glo’s slimmest profile, allowing for more glass, less frame, and wider sightlines. The concealed hinge creates a clean interior look while also providing a more energy-efficient air-tight window. The increased performance is also seen in the triple pane glazing used in both series. The windows and doors alike provide a larger continuous thermal break, multiple air seals, high-performance spacers, Low-E glass, and argon filled glazing, with U-values as low as 0.20. Energy efficiency and effortless minimalism create a breathtaking Scandinavian-style remodel.


Sponsored
Columbus, OH
Free consultation for landscape design!

Peabody Landscape Group
Franklin County's Reliable Landscape Design & Contracting
 Top Of The Line Window Film Installation
Inspiration for a transitional living room remodel in New York

 Thomas & Lord
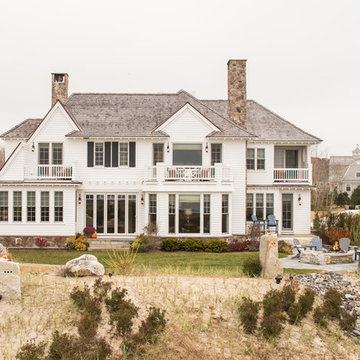
Large elegant white two-story house exterior photo in Portland Maine with a hip roof and a shingle roof
 Dotter & Solfjeld Architecture + Design

Mid-sized mountain style backyard stone patio photo in San Francisco with a fire pit and no cover

Sponsored
Columbus, OH

Hope Restoration & General Contracting
Columbus Design-Build, Kitchen & Bath Remodeling, Historic Renovations


 Brandon Architects, Inc.
Beach style master freestanding bathtub photo in Orange County with shaker cabinets, white cabinets, blue walls and an undermount sink

 FireRock Building Materials
Entryway - mid-sized contemporary light wood floor and brown floor entryway idea in Dallas with gray walls and a glass front door
42