
Search results for "Window pane" in Home Design Ideas
 Tourmaline Builders, Inc.

Large trendy master light wood floor and beige floor bedroom photo in San Diego with gray walls and no fireplace

 NOVUS Intelligent Fenestration
NOVUS Intelligent Fenestration Inc.
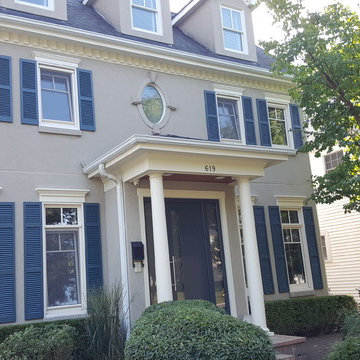
Inspiration for a transitional exterior home remodel in Chicago
Inspiration for a transitional exterior home remodel in Chicago
Find the right local pro for your project
 Rebecca McAlpin Photography
Rebecca McAlpin
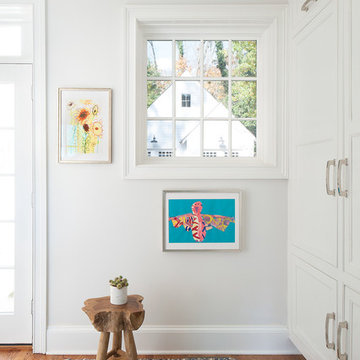
Example of a transitional medium tone wood floor and brown floor single front door design in Philadelphia with white walls and a white front door
Example of a transitional medium tone wood floor and brown floor single front door design in Philadelphia with white walls and a white front door
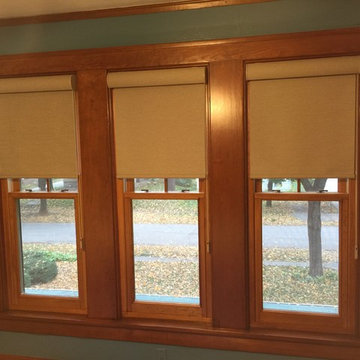
 Makers Custom Blinds
Inspiration for a mid-sized timeless living room remodel in Other with green walls

 Siding & Windows Group Ltd
Chicago, IL Exterior Siding Remodel. This Chicago, IL Dutch Colonial Style Home was remodeled by Siding & Windows Group with James HardiePlank Select Cedarmill Lap Siding and HardieTrim Smooth Boards in ColorPlus Technology Color Arctic White plus Hardie Soffit. Also re-did Arched Front Entry, installed Vinyl Fypon Shutters in Black with crossheads, top and bottom frieze boards.

 Angela Brown Photography LLC
The cozy breakfast nook has an upholstered banquette and massive antique wood table.
Interior Design: Kitty & Company, Chelsea, Michigan
Photographs: © Angela Brown Photography

Sponsored
Columbus, OH

Wannemacher Interiors
Customized Award-Winning Interior Design Solutions in Franklin Cnty OH
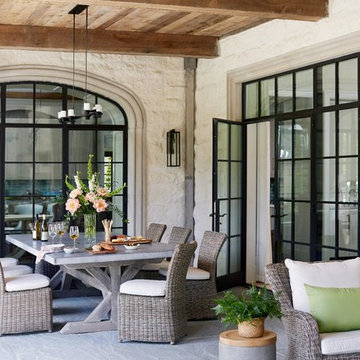

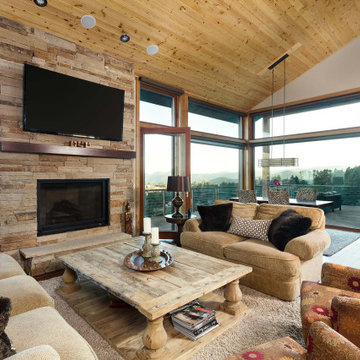
 Zola European Windows
Zola's high performance European windows offer expansive views of Sunshine Canyon.
Inspiration for a large rustic open concept medium tone wood floor and brown floor living room remodel in Denver with gray walls, a standard fireplace, a stone fireplace and a wall-mounted tv
Inspiration for a large rustic open concept medium tone wood floor and brown floor living room remodel in Denver with gray walls, a standard fireplace, a stone fireplace and a wall-mounted tv

 User
UserThis modern farmhouse located outside of Spokane, Washington, creates a prominent focal point among the landscape of rolling plains. The composition of the home is dominated by three steep gable rooflines linked together by a central spine. This unique design evokes a sense of expansion and contraction from one space to the next. Vertical cedar siding, poured concrete, and zinc gray metal elements clad the modern farmhouse, which, combined with a shop that has the aesthetic of a weathered barn, creates a sense of modernity that remains rooted to the surrounding environment.
The Glo double pane A5 Series windows and doors were selected for the project because of their sleek, modern aesthetic and advanced thermal technology over traditional aluminum windows. High performance spacers, low iron glass, larger continuous thermal breaks, and multiple air seals allows the A5 Series to deliver high performance values and cost effective durability while remaining a sophisticated and stylish design choice. Strategically placed operable windows paired with large expanses of fixed picture windows provide natural ventilation and a visual connection to the outdoors.

 Brandon Architects, Inc.
Photo: Tessa Neustadt
Beach style open concept light wood floor and beige floor family room photo in Orange County with white walls
Beach style open concept light wood floor and beige floor family room photo in Orange County with white walls
 Sellars Lathrop Architects, llc
Matthew Williams
Country open concept light wood floor living room photo in New York with gray walls and no fireplace
Country open concept light wood floor living room photo in New York with gray walls and no fireplace


Sponsored
Columbus, OH

Hope Restoration & General Contracting
Columbus Design-Build, Kitchen & Bath Remodeling, Historic Renovations

 Margot Hartford Photography
Photo: Margot Hartford © 2017 Houzz
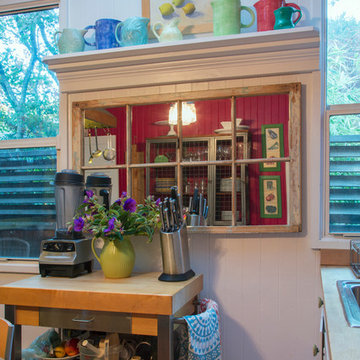
Kitchen - kitchen idea in San Francisco
Kitchen - kitchen idea in San Francisco

 Whitten Architects
photography by Rob Karosis

Example of a mid-sized classic gender-neutral medium tone wood floor kids' room design in Portland Maine with yellow walls
Example of a mid-sized classic gender-neutral medium tone wood floor kids' room design in Portland Maine with yellow walls


Sponsored
Sunbury, OH

J.Holderby - Renovations
Franklin County's Leading General Contractors - 2X Best of Houzz!
 Premier Builders & Remodeling
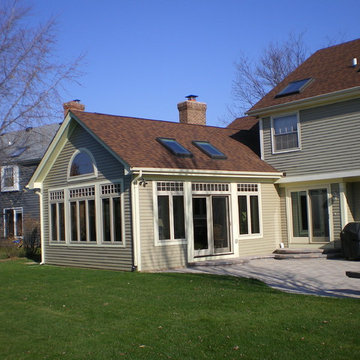
Large transitional beige two-story vinyl exterior home idea in Philadelphia with a shingle roof
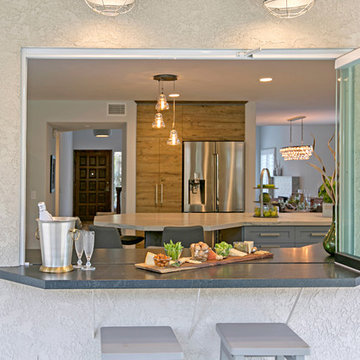
 UNIQ Kitchen and Bath Designs
This is a frameless glass panel system, the 3 glass panes tilt, slide and stock up against each other, creating a great interaction space between the inside kitchen and the outside entertainment area.

 Glenn Layton Homes
The Island House built by Glenn Layton Homes in Paradise Key South Beach, Jacksonville Beach, Florida.
Inspiration for a mid-sized victorian white two-story brick gable roof remodel in Jacksonville
Inspiration for a mid-sized victorian white two-story brick gable roof remodel in Jacksonville
40