
Search results for "Window pane" in Home Design Ideas

 Scot Meacham Wood Design
By Thayer Allyson Gowdy for House Beautiful
Example of a classic formal living room design in San Francisco with blue walls
Example of a classic formal living room design in San Francisco with blue walls
 Thompson Custom Homes
Jack Thompson
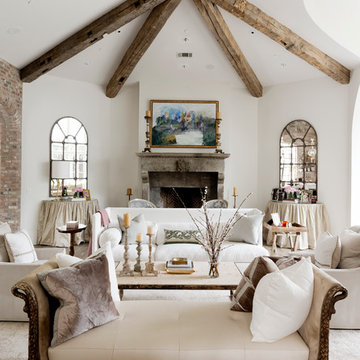
Living room - large traditional formal and enclosed dark wood floor and brown floor living room idea in Houston with white walls, a standard fireplace, a stone fireplace and no tv
Living room - large traditional formal and enclosed dark wood floor and brown floor living room idea in Houston with white walls, a standard fireplace, a stone fireplace and no tv
 Elite Craft Homes

Laundry room - farmhouse gray floor laundry room idea in Salt Lake City with a farmhouse sink, shaker cabinets, blue cabinets, beige walls, a side-by-side washer/dryer and white countertops
Find the right local pro for your project

 Significant Homes LLC
Douglas VanderHorn Architects
From grand estates, to exquisite country homes, to whole house renovations, the quality and attention to detail of a "Significant Homes" custom home is immediately apparent. Full time on-site supervision, a dedicated office staff and hand picked professional craftsmen are the team that take you from groundbreaking to occupancy. Every "Significant Homes" project represents 45 years of luxury homebuilding experience, and a commitment to quality widely recognized by architects, the press and, most of all....thoroughly satisfied homeowners. Our projects have been published in Architectural Digest 6 times along with many other publications and books. Though the lion share of our work has been in Fairfield and Westchester counties, we have built homes in Palm Beach, Aspen, Maine, Nantucket and Long Island.

 Andrew Heiser
Large urban l-shaped laminate floor and brown floor eat-in kitchen photo in Los Angeles with a farmhouse sink, shaker cabinets, black cabinets, red backsplash, brick backsplash, stainless steel appliances, an island and white countertops

 Haus Interior Design
Photos by Stacy Zarin Goldberg
Inspiration for a mid-sized transitional brown floor and dark wood floor entryway remodel in DC Metro with beige walls and a dark wood front door
Inspiration for a mid-sized transitional brown floor and dark wood floor entryway remodel in DC Metro with beige walls and a dark wood front door
 Windstone Partners
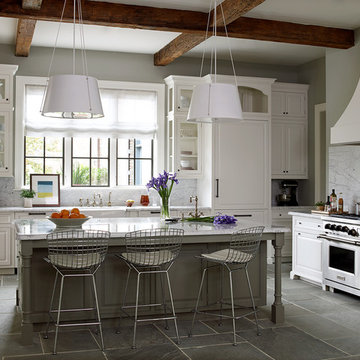
Kitchen - huge traditional slate floor and gray floor kitchen idea in Houston with a farmhouse sink, white cabinets, marble countertops, white backsplash, marble backsplash, stainless steel appliances, an island and beaded inset cabinets

Sponsored
Columbus, OH

Hope Restoration & General Contracting
Columbus Design-Build, Kitchen & Bath Remodeling, Historic Renovations
 Soundesign Group Architects, PLLC

Entryway - large modern concrete floor and gray floor entryway idea in Seattle with gray walls and a glass front door
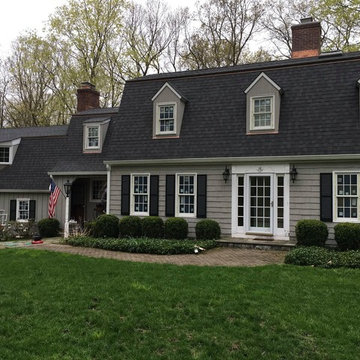
 Windows By Toll
Inspiration for a large timeless gray two-story wood house exterior remodel in New York with a gambrel roof and a shingle roof
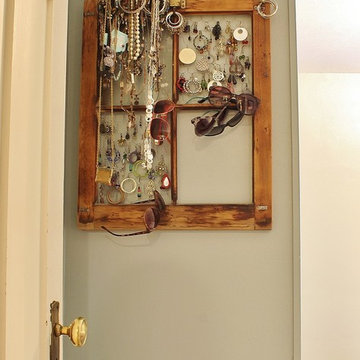
 Kimberley Bryan
Photo: Kimberley Bryan © 2015 Houzz
Example of a farmhouse home design design in Seattle
Example of a farmhouse home design design in Seattle

 Aspect Design Build
Repurposing the floors from the original house as a ceiling detail help give the sunroom a warm, cozy vibe.
Mid-sized country medium tone wood floor and brown floor sunroom photo in Minneapolis
Mid-sized country medium tone wood floor and brown floor sunroom photo in Minneapolis
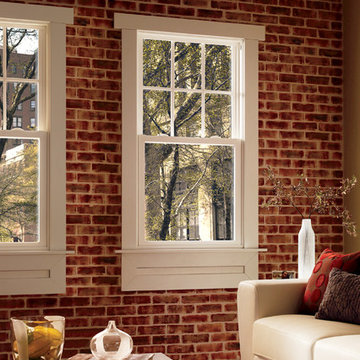
 Pella Windows and Doors
Features
- Stronger and more durable than typical vinyl products
- Up to 83% more energy efficient with optional triple-pane glass
- Virtually invisible SmoothSeamTM interior welded corners
- Easy-wash, tilt-in sash feature
*Calculated based on average projected energy savings in a computer simulation using Lawrence Berkeley National Laboratory Resfen 5.0 stndard criteria for a 2,000-square-foot home when comparing a Pella 350 Series vinyl window with InsulShield(R) Advanced Low-E triple-pane glass with argon to a single-pane vinyl window.

 TileBar
If adding depth to a design while adding light is a goal of yours, take a tip from Clear Cut Construction. This modernized kitchen contains an Asian Statuary tile laid in a striking herringbone pattern. The natural appeal of stone broadens the space while the pattern movement keeps things interesting.

Sponsored
Columbus, OH
Hope Restoration & General Contracting
Columbus Design-Build, Kitchen & Bath Remodeling, Historic Renovations
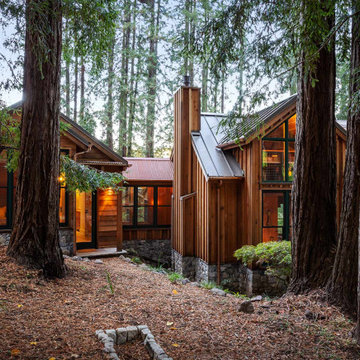
 Dotter & Solfjeld Architecture + Design
Mid-sized rustic brown one-story wood exterior home idea in San Francisco with a metal roof

 Eco-Tint Window Tinting
Homeowner’s kitchen with reduced glare while maintaining the natural light Photo Courtesy of Eastman
Inspiration for a mid-sized transitional l-shaped eat-in kitchen remodel in Las Vegas with white cabinets, granite countertops, stainless steel appliances and an island
Inspiration for a mid-sized transitional l-shaped eat-in kitchen remodel in Las Vegas with white cabinets, granite countertops, stainless steel appliances and an island
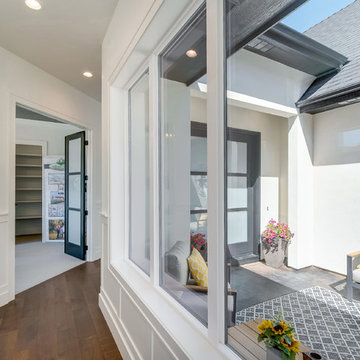
 Solitude Homes
Hallway - mid-sized transitional medium tone wood floor and brown floor hallway idea in Boise with white walls
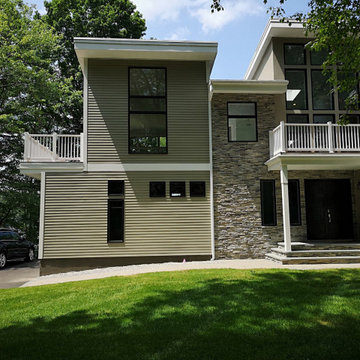
 YM Design, Inc.
Example of a large trendy beige two-story mixed siding exterior home design in Boston


 Rocky Hills Design Studio
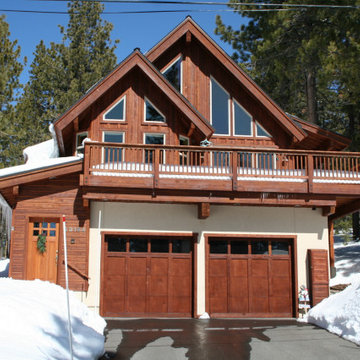
Mid-sized mountain style multicolored three-story mixed siding exterior home photo in Denver with a mixed material roof
 Cornelius Homes, Inc.

I did some interior remodeling a year or two ago on this house, going to do some more in 2014. The original part of the house was built in 1928 and has been added on to several times over the years. It's a real "storybook" kind of house!
 Elizabeth Home Decor & Design, Inc.
Michael J Lee

Enclosed dining room - traditional enclosed dining room idea in Boston with beige walls
Enclosed dining room - traditional enclosed dining room idea in Boston with beige walls
54