
Search results for "Window pane" in Home Design Ideas
 Zola European Windows
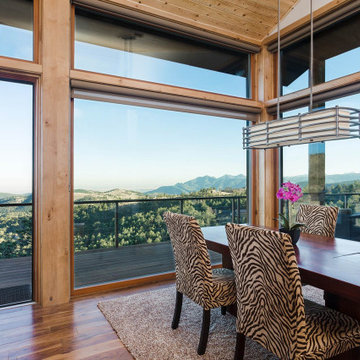
Zola's high performance European windows offer expansive views of Sunshine Canyon.
Mid-sized mountain style medium tone wood floor and brown floor great room photo in Denver with no fireplace
Mid-sized mountain style medium tone wood floor and brown floor great room photo in Denver with no fireplace
 minimal windows® UK
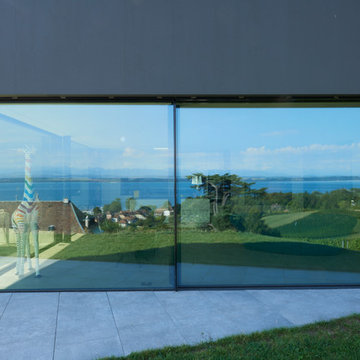
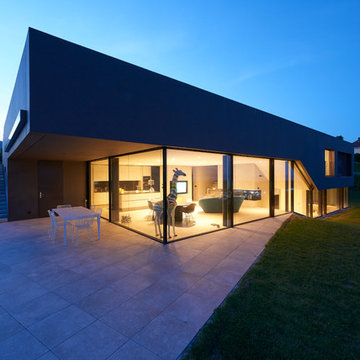

This contemporary house utilised large areas of sliding glass to enable natural light to flood the internal space. The architecturally designed property is partially submerged below the ground, to create a building that is sensitive to the surrounding countryside. By combining shaped, fixed and sliding minimal windows panes the architect was able to create an entire wall of glass to the ground floor level.
 minimal windows® UK
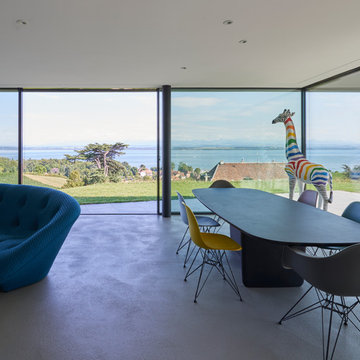
This contemporary house utilised large areas of sliding glass to enable natural light to flood the internal space. The architecturally designed property is partially submerged below the ground, to create a building that is sensitive to the surrounding countryside. By combining shaped, fixed and sliding minimal windows panes the architect was able to create an entire wall of glass to the ground floor level.
Find the right local pro for your project
 minimal windows® UK
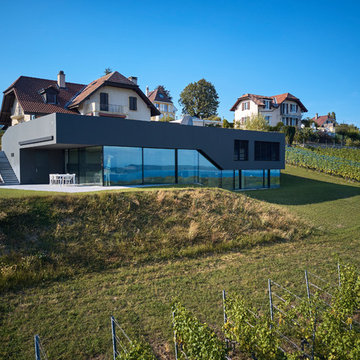
This contemporary house utilised large areas of sliding glass to enable natural light to flood the internal space. The architecturally designed property is partially submerged below the ground, to create a building that is sensitive to the surrounding countryside. By combining shaped, fixed and sliding minimal windows panes the architect was able to create an entire wall of glass to the ground floor level.
 minimal windows® UK
This contemporary house utilised large areas of sliding glass to enable natural light to flood the internal space. The architecturally designed property is partially submerged below the ground, to create a building that is sensitive to the surrounding countryside. By combining shaped, fixed and sliding minimal windows panes the architect was able to create an entire wall of glass to the ground floor level.

 Mary Anne Smiley Interiors

Replace worn furnishings with stylish white, lime, and turquoise metal furniture, designed to fit the scale and proportion of the space with practical Sunbrella fabrics in bright lime, turquoise, and white, repeated in combinations of solids, stripes, and diamond patterns, used with wise restraint and adding textural contrast to rough masonry, and shiny stainless steel for a smashing new look. Reinvent grandmother’s table and chairs with turquoise paint, new diamond seat cushions, and Vetrazzo for a great counterpoint to new contemporary furnishings.
Photographer: Dan Piassick

Sponsored
Sunbury, OH

J.Holderby - Renovations
Franklin County's Leading General Contractors - 2X Best of Houzz!
 Soucie Horner, Ltd.

Warmly contemporary, airy, and above all welcoming, this single-family home in the heart of the city blends family-friendly living – and playing – space with rooms designed for large-scale entertaining. As at ease hosting a team’s worth of basketball-dribbling youngsters as it is gathering hundreds of philanthropy-minded guests for worthy causes, it transitions between the two without care or concern. An open floor plan is thoughtfully segmented by custom millwork designed to define spaces, provide storage, and cozy large expanses of space. Sleek, yet never cold, its gallery-like ambiance accommodates an art collection that ranges from the ethnic and organic to the textural, streamlined furniture silhouettes, quietly dynamic fabrics, and an arms-wide-open policy toward the two young boys who call this house home. Of course, like any family home, the kitchen is its heart. Here, linear forms – think wall upon wall of concealed cabinets, hugely paned windows, and an elongated island that seats eight even as it provides generous prep and serving space – define the ultimate in contemporary urban living.
Photo Credit: Werner Straube
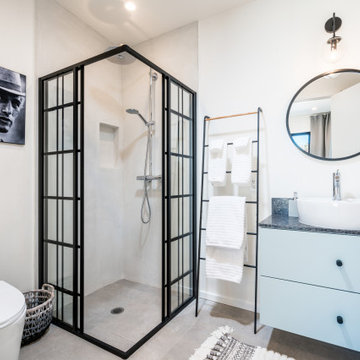
 Wolfgang Pichler Design Inc.
Bathroom - mid-sized industrial 3/4 gray floor and concrete floor bathroom idea in Other with flat-panel cabinets, blue cabinets, white walls, a vessel sink, gray countertops, a two-piece toilet and soapstone countertops

 User

UserMaster suite concept: A spa-like retreat from a busy world. Featuring floor-to-ceiling windows on three sides. The floor-to-ceiling headboard adds warmth, comfort and texture to the space. As Randy puts it, “You’re up in the sky up there. It’s not like a treehouse, it’s like a perch in the heavens.” Motorized shades on all 3 sides of the room retract into the wood-planked ceiling, stained a gentle gray. Honed Dolomite marble slab on fireplace façade and built-in dresser. Randy used combination of SketchUp model and Google Earth to ensure the owners they would still get an amazing view while lying in bed. The room opens up to an outdoor patio with a firepit and loveseat. The built-in dresser fills one window pane to block the view into the bedroom from below.

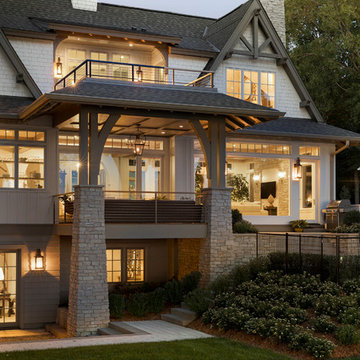
 Charlie & Co. Design, Ltd
Spacecrafting Photography
Home design - coastal home design idea in Minneapolis
Home design - coastal home design idea in Minneapolis



 Hyrum McKay Bates Design, Inc.
Rear of the 'Lausanne' showing the rooms embracing the courtyard and covered porches; Lindsay Salazar Photography
Example of a large transitional white two-story brick exterior home design in Salt Lake City with a shingle roof
Example of a large transitional white two-story brick exterior home design in Salt Lake City with a shingle roof
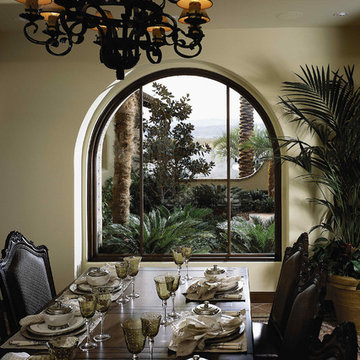
 Pella Windows and Doors
Create a delicious view at your table with a Pella Architect Series custom circlehead windows to accent your home—inside and out.
Dining room - mediterranean dining room idea in Cedar Rapids
Dining room - mediterranean dining room idea in Cedar Rapids

 Riverbend Timber Framing
The entryway helps set the tone for what awaits on the inside, with a timber-framed patio and a country door featuring four window panes and an old-fashioned knocker.
Photo Credit: Longviews Studios, Inc


Sponsored
Columbus, OH
Free consultation for landscape design!

Peabody Landscape Group
Franklin County's Reliable Landscape Design & Contracting
 Design Alchemy
Stephanie Russo
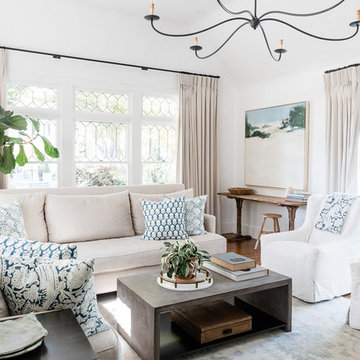
Living room - transitional living room idea in Sacramento with white walls
Living room - transitional living room idea in Sacramento with white walls
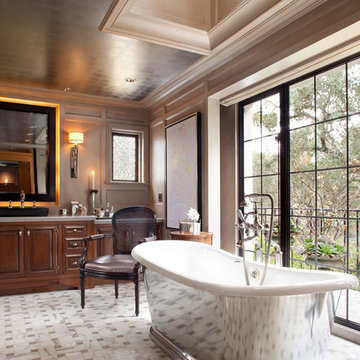
Inspiration for a transitional freestanding bathtub remodel in San Francisco with raised-panel cabinets and medium tone wood cabinets
 Siding & Windows Group Ltd

Chicago, IL Exterior Siding Remodel. This Chicago, IL Dutch Colonial Style Home was remodeled by Siding & Windows Group with James HardiePlank Select Cedarmill Lap Siding and HardieTrim Smooth Boards in ColorPlus Technology Color Arctic White plus Hardie Soffit. Also re-did Arched Front Entry, installed Vinyl Fypon Shutters in Black with crossheads, top and bottom frieze boards.
57