
Search results for "Window pane" in Home Design Ideas
 Roundtree Construction



Inspiration for a cottage entryway remodel in Burlington with white walls and a black front door

 Flip Out Windows Inc
This 3 sided Steel Flip Out Window will change your world. With a simple unlock and a gentle push, the gas shocks will open it and lock it in at 90 degrees giving you a whole new open vibe in your kitchen and joins the indoors to the outdoors.
It comes with Installation Directions and can be installed by almost any homeowner in less than an hour. It has concealed shocks (you cannot see them inside or outside when window is closed), a 3 seal system, 2 locks and dual paned glass with argon gas not to mention a rust preventative primer and powder coated = SAFE, SECURE, INSULATED AND GORGEOUS!!!
We have 50 sizes IN STOCK at our San Juan Capistrano, CA location.
Call or email us today for an Estimate!
You will not regret this home improvement.
(949)367-0642 www.flipoutwindows.com
Find the right local pro for your project
 Shaw Architecture LLC.
kahn
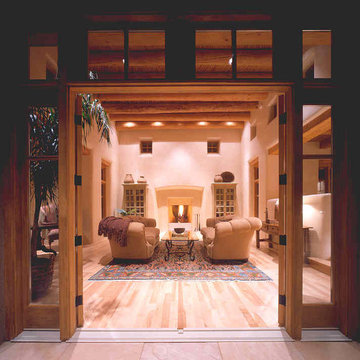
Example of a large southwest formal and open concept light wood floor living room design in Albuquerque with beige walls, no tv, a standard fireplace and a concrete fireplace
Example of a large southwest formal and open concept light wood floor living room design in Albuquerque with beige walls, no tv, a standard fireplace and a concrete fireplace
 Shed Brand Studios

Example of a mid-sized transitional mosaic tile floor bathroom design in Charlotte with white cabinets and gray walls

 SSC Countertops
Caesarstone Pure White Countertop
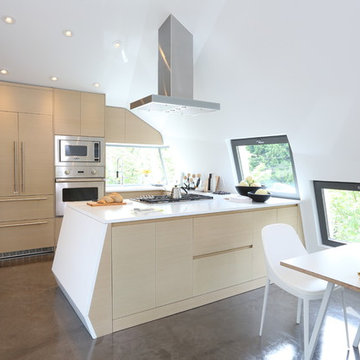
Mid-sized trendy u-shaped concrete floor and brown floor eat-in kitchen photo in Vancouver with flat-panel cabinets, light wood cabinets, stainless steel appliances, a peninsula and quartz countertops
Mid-sized trendy u-shaped concrete floor and brown floor eat-in kitchen photo in Vancouver with flat-panel cabinets, light wood cabinets, stainless steel appliances, a peninsula and quartz countertops

Sponsored
Sunbury, OH

J.Holderby - Renovations
Franklin County's Leading General Contractors - 2X Best of Houzz!
 Sellars Lathrop Architects, llc

Inspiration for a large contemporary enclosed dark wood floor and brown floor living room library remodel in New York with white walls and no fireplace


 Nautilus Homes

This is a home that was designed around the property. With views in every direction from the master suite and almost everywhere else in the home. The home was designed by local architect Randy Sample and the interior architecture was designed by Maurice Jennings Architecture, a disciple of E. Fay Jones. New Construction of a 4,400 sf custom home in the Southbay Neighborhood of Osprey, FL, just south of Sarasota.
Photo - Ricky Perrone

 Mary Anne Smiley Interiors
Photographer: Dan Piassick
Large elegant formal and open concept porcelain tile living room photo in Dallas with blue walls and a standard fireplace
Large elegant formal and open concept porcelain tile living room photo in Dallas with blue walls and a standard fireplace
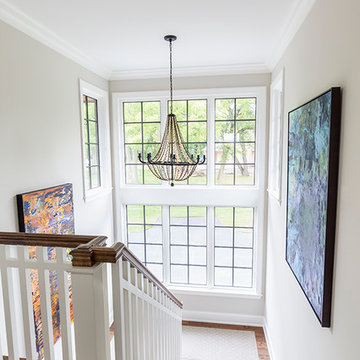


 Leandra Fremont-Smith Interiors
Beach style medium tone wood floor sunroom photo in Portland Maine with a standard ceiling


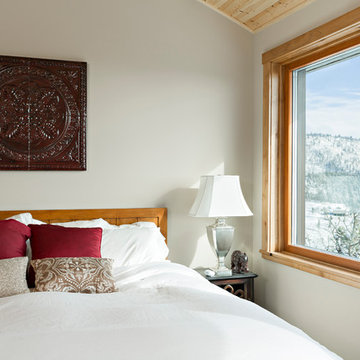
 Zola European Windows
Inspiration for a mid-sized rustic master medium tone wood floor and brown floor bedroom remodel in Denver with gray walls and no fireplace

 Turan Designs, Inc.
Huge Contemporary Kitchen
Designer: Teri Turan
Example of a huge transitional u-shaped porcelain tile and beige floor kitchen design in Atlanta with a farmhouse sink, shaker cabinets, white cabinets, quartz countertops, beige backsplash, glass tile backsplash, stainless steel appliances, an island and white countertops
Example of a huge transitional u-shaped porcelain tile and beige floor kitchen design in Atlanta with a farmhouse sink, shaker cabinets, white cabinets, quartz countertops, beige backsplash, glass tile backsplash, stainless steel appliances, an island and white countertops

 Clayton Vance Architecture
Photo of a mid-sized traditional full sun side yard gravel retaining wall landscape in Salt Lake City.
 Pavonetti Architecture
Photo by Amanda Kirkpatrick
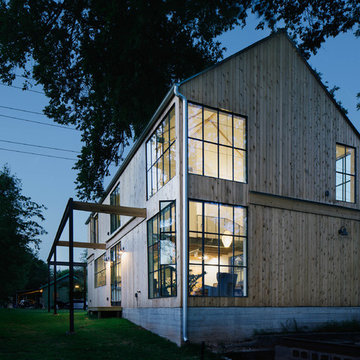
Inspiration for a transitional exterior home remodel in Austin
Inspiration for a transitional exterior home remodel in Austin

Sponsored
Plain City, OH

Kuhns Contracting, Inc.
Central Ohio's Trusted Home Remodeler Specializing in Kitchens & Baths
 User
User
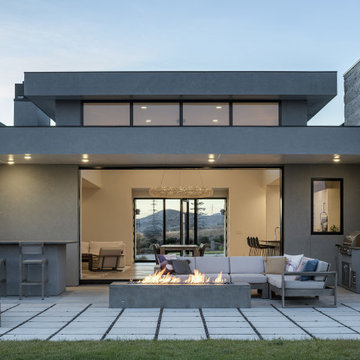
Entering the home through a floor-to-ceiling full light pivoting front door provides a sense of grandeur that continues through the home with immediate sightlines through the 16-foot wide sliding door at the opposite wall. The distinct black window frames provide a sleek modern aesthetic while providing European performance standards. The Glo A5h Series with double-pane glazing outperforms most North American triple pane windows due to high performance spacers, low iron glass, a larger continuous thermal break, and multiple air seals. By going double-pane the homeowners have been able to realize tremendous efficiency and cost effective durability while maintaining the clean architectural lines of the home design. The selection of our hidden sash option further cements the modern design by providing a seamless aesthetic on the exterior between fixed and operable windows.
 Donald Lococo Architects
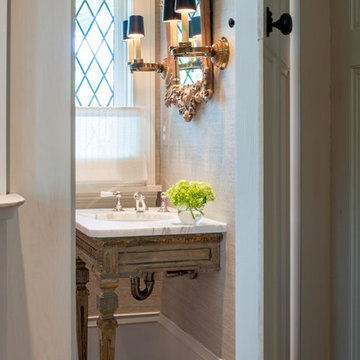
Inspiration for a timeless powder room remodel in DC Metro with an undermount sink and white countertops
 Dotter & Solfjeld Architecture + Design

Large 1960s blue two-story mixed siding exterior home photo in San Francisco with a metal roof
50