
Search results for "Window pane" in Home Design Ideas
 Van Metre Homes
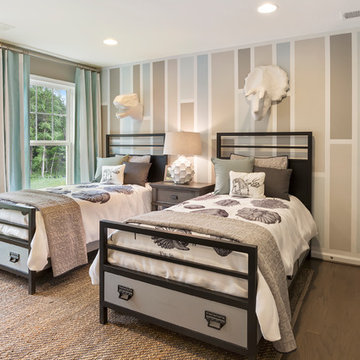
Example of a small transitional guest dark wood floor and brown floor bedroom design in Other with beige walls and no fireplace
 VRA Interiors, LLC
This remodeled transitional kitchen and seating area features dark wooden cabinets and wicker coffee tables that contrast with the light-colored marble countertop and loveseat. The overall color scheme is neutral, with subtle hues of blue, pink, and gray, bringing focus on the combination of hanging pendant lights and a detailed, stained glass chandelier.
Other features in this kitchen include beige walls, arch windows with wooden window panes, kitchen island with white curved marble top, tile kitchen backsplash, a stone surround flat screen TV, and flat hearth fireplace.
Home designed by Atlanta interior design firm, VRA Interiors. They serve the entire Atlanta metropolitan area including Buckhead, Dunwoody, Sandy Springs, Cobb County, and North Fulton County.
For more about VRA Interior Design, click here: https://www.vrainteriors.com/
To learn more about this project, click here: https://www.vrainteriors.com/portfolio/helmsley-drive-kitchen/
 User

UserInspiration for a contemporary light wood floor and beige floor hallway remodel in Other with white walls
Find the right local pro for your project

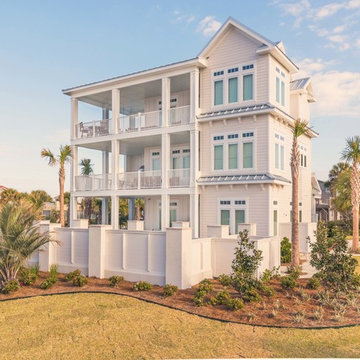
 Smith Building Specialties, Inc.
Large coastal beige three-story concrete fiberboard gable roof idea in Miami
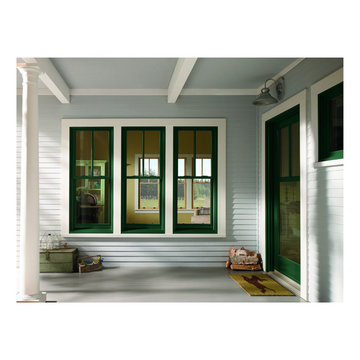
 Cascade Lumber Company
Mid-sized arts and crafts front porch idea in Cedar Rapids with decking and a roof extension
 User

UserWindows reaching a grand 12’ in height fully capture the allurement of the area, bringing the outdoors into each space. Furthermore, the large 16’ multi-paneled doors provide the constant awareness of forest life just beyond. The unique roof lines are mimicked throughout the home with trapezoid transom windows, ensuring optimal daylighting and design interest. A standing-seam metal, clads the multi-tiered shed-roof line. The dark aesthetic of the roof anchors the home and brings a cohesion to the exterior design. The contemporary exterior is comprised of cedar shake, horizontal and vertical wood siding, and aluminum clad panels creating dimension while remaining true to the natural environment.
The Glo A5 double pane windows and doors were utilized for their cost-effective durability and efficiency. The A5 Series provides a thermally-broken aluminum frame with multiple air seals, low iron glass, argon filled glazing, and low-e coating. These features create an unparalleled double-pane product equipped for the variant northern temperatures of the region. With u-values as low as 0.280, these windows ensure year-round comfort.



 Laurie Gorelick Interiors
photo by Sabrina Cole Quinn
Study room - mid-sized eclectic freestanding desk medium tone wood floor and white floor study room idea in Boston with green walls
Study room - mid-sized eclectic freestanding desk medium tone wood floor and white floor study room idea in Boston with green walls

 Walker Babka Architecture
Beach style dark wood floor sunroom photo in Boston with a standard fireplace and a standard ceiling

 CAB Architects
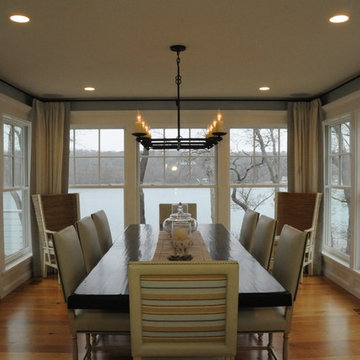
Mid-sized minimalist u-shaped light wood floor and brown floor enclosed kitchen photo in Toronto with an undermount sink, flat-panel cabinets, medium tone wood cabinets, quartz countertops, gray backsplash, quartz backsplash, stainless steel appliances and gray countertops
 Sherman Associates
For this project we converted an old ranch house into a truly unique boat house overlooking the Lagoon. Our renovation consisted of adding a second story, complete with a roof deck and converting a three car garage into a game room, pool house and overall entertainment room. The concept was to modernize the existing home into a bright, inviting vacation home that the family would enjoy for generations to come. Both porches on the upper and lower level are spacious and have cable railing to enhance the stunning view of the Lagoon.
 Timberline Windows & Doors

Small arts and crafts medium tone wood floor and brown floor kitchen/dining room combo photo in Other with gray walls and no fireplace


Sponsored
Delaware, OH

Buckeye Basements, Inc.
Central Ohio's Basement Finishing ExpertsBest Of Houzz '13-'21
 EuroCraft Interiors Custom Cabinetry

Transitional kitchen with a quartered teak veneered Island and brass hardware.
Designer: Dayna Flory Interiors
Photo: Martin Vecchio Photography
Inspiration for a contemporary l-shaped medium tone wood floor and beige floor kitchen remodel in Detroit with beaded inset cabinets, white cabinets, quartz countertops, white backsplash, subway tile backsplash, paneled appliances, an island and a farmhouse sink
Inspiration for a contemporary l-shaped medium tone wood floor and beige floor kitchen remodel in Detroit with beaded inset cabinets, white cabinets, quartz countertops, white backsplash, subway tile backsplash, paneled appliances, an island and a farmhouse sink
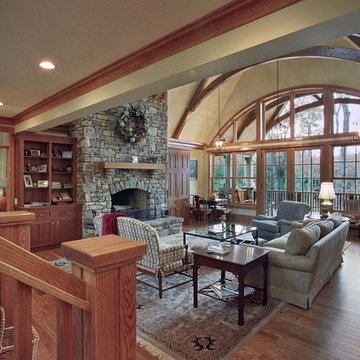
 Scott W Bartholomew Architecture
Example of a large mountain style open concept light wood floor family room design in Other with beige walls, a standard fireplace and a stone fireplace

 Woodcraft Design Build Inc.
The front door replacement. The existing all wood doors had small lites (windows) letting in almost no light. We replaced the doors with these customized stock steel doors. The light floods the main level.

 Apollo Builders
Open concept kitchen - large contemporary u-shaped porcelain tile and beige floor open concept kitchen idea in Phoenix with an undermount sink, recessed-panel cabinets, dark wood cabinets, black backsplash, glass tile backsplash, stainless steel appliances, an island and white countertops

Sponsored
Columbus, OH

Hope Restoration & General Contracting
Columbus Design-Build, Kitchen & Bath Remodeling, Historic Renovations
 Apollo Builders
Inspiration for a large contemporary u-shaped porcelain tile and beige floor open concept kitchen remodel in Phoenix with an undermount sink, recessed-panel cabinets, dark wood cabinets, black backsplash, glass tile backsplash, stainless steel appliances, an island and white countertops
 JRA Green Building, Inc.

Example of a trendy single-wall eat-in kitchen design in Portland with flat-panel cabinets, light wood cabinets and stainless steel appliances

 Kandrac & Kole Interior Designs, Inc.
An update to a dated 80s bath using high quality custom cabinetry, silestone quartz countertop, accent tile and Kohler fixtures. Cabinets by Dura Supreme, Silestone Quartz countertops, basketweave tile purchased through Prosource Marietta, Design By Kandrac & Kole, renovation by Highland Design Gallery and photo credit Emily Followill
60