
Search results for "Window pane" in Home Design Ideas
 BRIBURN – Architecture for Life
Irvin Serrano

Mid-sized 1960s formal and enclosed light wood floor and brown floor living room photo in Portland Maine with white walls, a wood stove, a metal fireplace and no tv
Mid-sized 1960s formal and enclosed light wood floor and brown floor living room photo in Portland Maine with white walls, a wood stove, a metal fireplace and no tv
 Dotter & Solfjeld Architecture + Design

Living room - large 1950s open concept light wood floor and beige floor living room idea in San Francisco with white walls, a standard fireplace, a concrete fireplace and no tv
 Zola European Windows
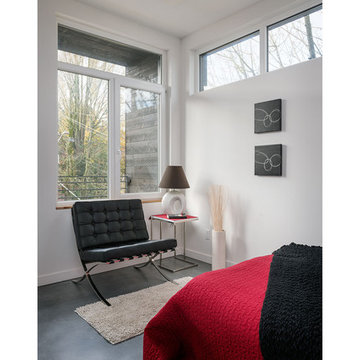
Fixed and tilt turn windows combine natural light and ventilation.
Example of a mid-sized minimalist master concrete floor and gray floor bedroom design in Seattle with white walls and no fireplace
Example of a mid-sized minimalist master concrete floor and gray floor bedroom design in Seattle with white walls and no fireplace
Find the right local pro for your project
 J. Stewart Designs

Great room - large farmhouse concrete floor and gray floor great room idea in Jackson with white walls, a standard fireplace and a brick fireplace
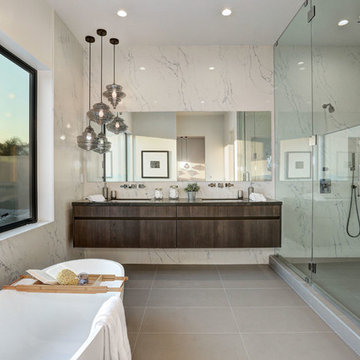
 Kitchen Works-Leicht Los Angeles
Example of a trendy master gray floor bathroom design in Los Angeles with flat-panel cabinets, dark wood cabinets, white walls, an undermount sink and a hinged shower door

 Birchwood Construction Company
Northern Michigan summers are best spent on the water. The family can now soak up the best time of the year in their wholly remodeled home on the shore of Lake Charlevoix.
This beachfront infinity retreat offers unobstructed waterfront views from the living room thanks to a luxurious nano door. The wall of glass panes opens end to end to expose the glistening lake and an entrance to the porch. There, you are greeted by a stunning infinity edge pool, an outdoor kitchen, and award-winning landscaping completed by Drost Landscape.
Inside, the home showcases Birchwood craftsmanship throughout. Our family of skilled carpenters built custom tongue and groove siding to adorn the walls. The one of a kind details don’t stop there. The basement displays a nine-foot fireplace designed and built specifically for the home to keep the family warm on chilly Northern Michigan evenings. They can curl up in front of the fire with a warm beverage from their wet bar. The bar features a jaw-dropping blue and tan marble countertop and backsplash. / Photo credit: Phoenix Photographic

 Soundesign Group Architects, PLLC

Example of a large minimalist wooden straight open and mixed material railing staircase design in Seattle


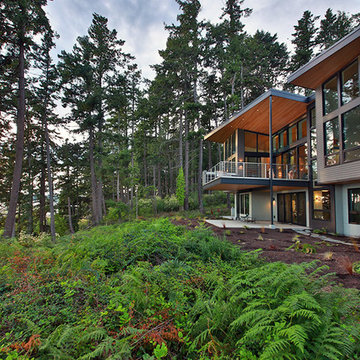 Soundesign Group Architects, PLLC
Large minimalist multicolored two-story mixed siding house exterior photo in Seattle with a shed roof and a metal roof
 Soundesign Group Architects, PLLC
Example of a large minimalist wooden straight open and mixed material railing staircase design in Seattle
 Brian David Roberts | Interior Planning & Design
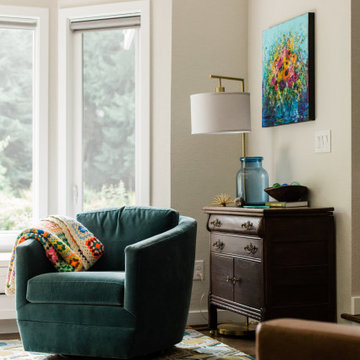
Living room - mid-sized contemporary enclosed medium tone wood floor and brown floor living room idea in Seattle with beige walls
 Duffy and Associates Design Build Ltd
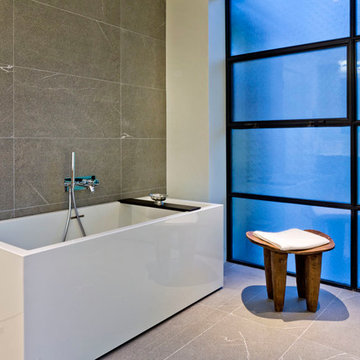
Sited in a well-treed urban neighbourhood, the early 20th century yellow-brick structure was completely stripped down and refitted with steel sash windows, bleached oak floors and cabinetry, and elements in steel, oak and glass. The front facade was completely restored but untouched in its original design because of the houses designation as an Ontario Heritage Property

 Housing First Minnesota
Builder: Great Neighborhood Homes
Artisan Home Tour 2016
Transitional light wood floor open concept kitchen photo in Minneapolis with an undermount sink, shaker cabinets, white cabinets, black backsplash and an island
Transitional light wood floor open concept kitchen photo in Minneapolis with an undermount sink, shaker cabinets, white cabinets, black backsplash and an island
 User
UserThe home is able to take full advantage of views with the use of Glo’s A7 triple pane windows and doors. The energy-efficient series boasts triple pane glazing, a larger thermal break, high-performance spacers, and multiple air-seals. The large picture windows frame the landscape while maintaining comfortable interior temperatures year-round. The strategically placed operable windows throughout the residence offer cross-ventilation and a visual connection to the sweeping views of Utah. The modern hardware and color selection of the windows are not only aesthetically exceptional, but remain true to the mid-century modern design.


 Westbrook Interiors
Photography by Erica Dines

Mountain style open concept brown floor game room photo in Atlanta with white walls
Mountain style open concept brown floor game room photo in Atlanta with white walls
 Urban Restoration
Haris Kenjar

Inspiration for a large contemporary master carpeted and beige floor bedroom remodel in Seattle with white walls
Inspiration for a large contemporary master carpeted and beige floor bedroom remodel in Seattle with white walls

 Saunders & Bradford, LLC
Homewood Kitchen Renovation - After

Elegant galley eat-in kitchen photo in Birmingham with an undermount sink, beaded inset cabinets, medium tone wood cabinets, marble countertops, white backsplash, stone slab backsplash and stainless steel appliances
Elegant galley eat-in kitchen photo in Birmingham with an undermount sink, beaded inset cabinets, medium tone wood cabinets, marble countertops, white backsplash, stone slab backsplash and stainless steel appliances

Sponsored
Sunbury, OH

J.Holderby - Renovations
Franklin County's Leading General Contractors - 2X Best of Houzz!
 AVI Windows & Doors
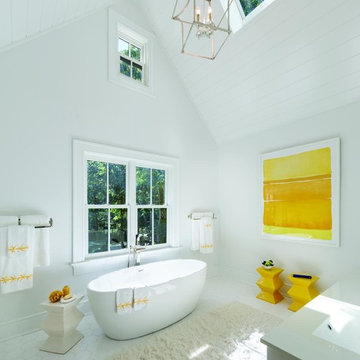
Marvin Next Generation Ultimate Double Hung windows available at AVI Windows and Doors. Traditional wood windows, easy to clean, energy efficient durable.

 Windstone Partners
Study room - large traditional built-in desk dark wood floor and brown floor study room idea in Houston with brown walls, a standard fireplace and a stone fireplace
 Beth H. :
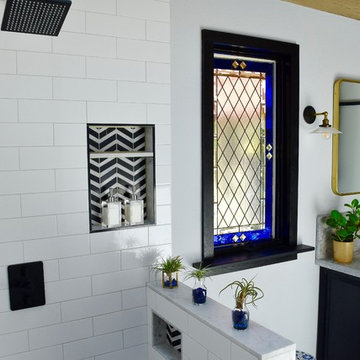
Example of a large transitional master black and white tile and ceramic tile marble floor and black floor bathroom design in Los Angeles with raised-panel cabinets, black cabinets, gray walls and marble countertops
59