
Search results for "Window pane" in Home Design Ideas
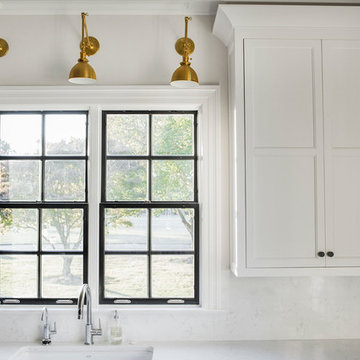
 Melissa Morgan, CKD, Allied ASID
Pure One Photography
Inspiration for a mid-sized transitional u-shaped light wood floor and brown floor eat-in kitchen remodel in Nashville with raised-panel cabinets, white cabinets, marble countertops, white backsplash, glass tile backsplash, stainless steel appliances and two islands
Inspiration for a mid-sized transitional u-shaped light wood floor and brown floor eat-in kitchen remodel in Nashville with raised-panel cabinets, white cabinets, marble countertops, white backsplash, glass tile backsplash, stainless steel appliances and two islands

 Clopay
Clopay Reserve Wood Collection semi-custom carriage house garage doors with windows and decorative hardware on a Craftsman style home.
Mid-sized arts and crafts attached two-car garage photo in Cincinnati
Mid-sized arts and crafts attached two-car garage photo in Cincinnati

Find the right local pro for your project

 Picture Perfect House
Picture Perfect House
Inspiration for a country brick floor sunroom remodel in Chicago with a standard ceiling
Inspiration for a country brick floor sunroom remodel in Chicago with a standard ceiling
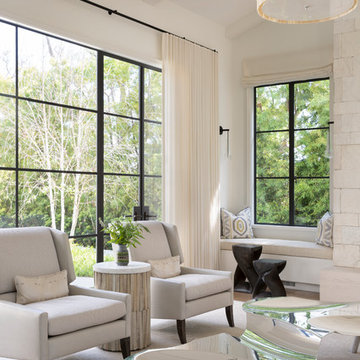

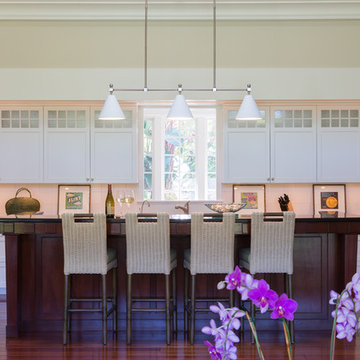
Inspiration for a coastal u-shaped dark wood floor kitchen remodel in Miami with glass-front cabinets, white cabinets, white backsplash, paneled appliances and an island
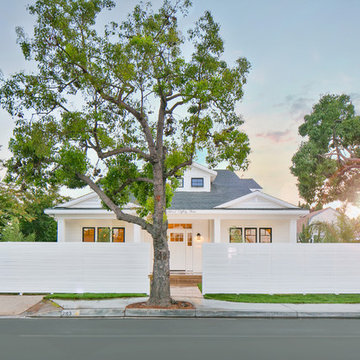
 Rellion Homes
Ryan Galvin at ryangarvinphotography.com
This is a ground up custom home build in eastside Costa Mesa across street from Newport Beach in 2014. It features 10 feet ceiling, Subzero, Wolf appliances, Restoration Hardware lighting fixture, Altman plumbing fixture, Emtek hardware, European hard wood windows, wood windows. The California room is so designed to be part of the great room as well as part of the master suite.

Sponsored
Plain City, OH

Kuhns Contracting, Inc.
Central Ohio's Trusted Home Remodeler Specializing in Kitchens & Baths

 EL & EL Wood Products Corp.
If you're looking to enhance your modern style, a modern door is key. This Belleville door with a Sidelite and Chord Glass is what you see here, would you go for this modern door or one of our other exterior doors?
Check out more modern doors here:
elandelwoodproducts.com/landing-pages/modern-doors
 User

UserA Southern California contemporary residence designed by Atelier R Design with the Glo European Windows D1 Modern Entry door accenting the modern aesthetic.
Sterling Reed Photography
 User
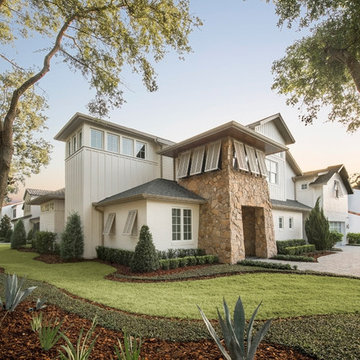
UserAdding shutters to your windows creates a subtle contrast while adding an artistic and stylish touch to the exterior of your home.
Exterior home photo in Other
Exterior home photo in Other
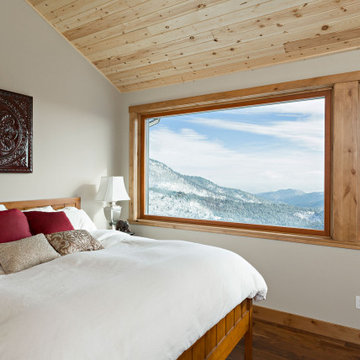
 Zola European Windows
Zola's high performance European windows offer expansive views of Sunshine Canyon.
Example of a mid-sized mountain style master medium tone wood floor and brown floor bedroom design in Denver with gray walls and no fireplace
Example of a mid-sized mountain style master medium tone wood floor and brown floor bedroom design in Denver with gray walls and no fireplace
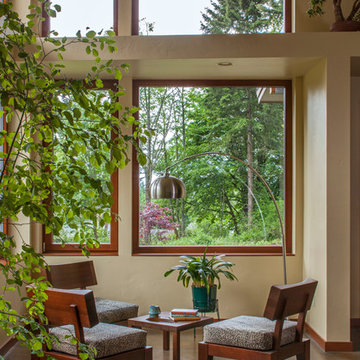 Zola European Windows
Essential, contemporary, and inviting defines this extremely energy efficient, Energy Star certified, Passive House design-inspired home in the Pacific Northwest. Designed for an active family of four, the one-story 3 bedroom, 2 bath floor plan offers tasteful aging in place features, a strong sense of privacy, and a low profile that doesn’t impinge on the natural landscape. This house will heat itself in the dead of winter with less energy than it takes to run a hair dryer, and be sensual to live in while it does it. The forms throughout the home are simple and neutral, allowing for ample natural light, rich warm materials, and of course, room for the Guinea pigs makes this a great example of artful architecture applied to a genuine family lifestyle.
This ultra energy efficient home relies on extremely high levels of insulation, air-tight detailing and construction, and the implementation of high performance, custom made European windows and doors by Zola Windows. Zola’s ThermoPlus Clad line, which boasts R-11 triple glazing and is thermally broken with a layer of patented German Purenit®, was selected for the project. Natural daylight enters both from the tilt & turn and fixed windows in the living and dining areas, and through the terrace door that leads seamlessly outside to the natural landscape.
Project Designed & Built by: artisansgroup
Certifications: Energy Star & Built Green Lvl 4
Photography: Art Gray of Art Gray Photography
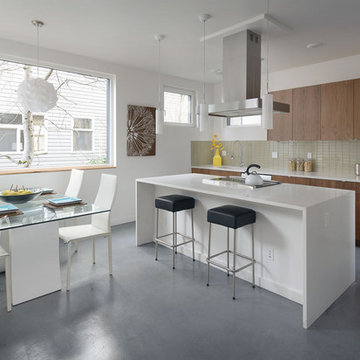 Zola European Windows
Fixed and tilt turn windows combine natural light and ventilation.
Mid-sized minimalist single-wall concrete floor and gray floor eat-in kitchen photo in Seattle with an undermount sink, flat-panel cabinets, medium tone wood cabinets, quartzite countertops, gray backsplash, ceramic backsplash, stainless steel appliances, an island and white countertops
Mid-sized minimalist single-wall concrete floor and gray floor eat-in kitchen photo in Seattle with an undermount sink, flat-panel cabinets, medium tone wood cabinets, quartzite countertops, gray backsplash, ceramic backsplash, stainless steel appliances, an island and white countertops

Sponsored
Sunbury, OH

J.Holderby - Renovations
Franklin County's Leading General Contractors - 2X Best of Houzz!
 Zola European Windows
Fixed, tilt turn, and tilt-only windows connect living room to landscape betyond.
Example of a large southwest open concept porcelain tile and brown floor family room design in Albuquerque with yellow walls, no fireplace and no tv
Example of a large southwest open concept porcelain tile and brown floor family room design in Albuquerque with yellow walls, no fireplace and no tv
 Akar ARchiTecture
Farshid Assassi
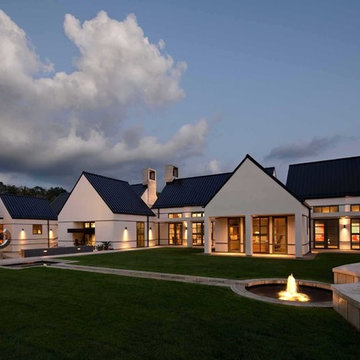
Huge trendy white one-story stucco exterior home photo in Cedar Rapids with a metal roof
Huge trendy white one-story stucco exterior home photo in Cedar Rapids with a metal roof

 Earthcore Industries

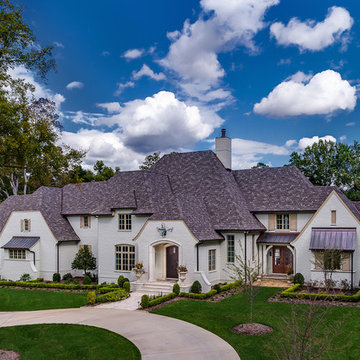
Large traditional white two-story stone house exterior idea in Dallas with a hip roof and a shingle roof

Sponsored
Columbus, OH

Hope Restoration & General Contracting
Columbus Design-Build, Kitchen & Bath Remodeling, Historic Renovations
 America's Best House Plans

This well-designed Modern Farmhouse plan delivers a welcoming one-story layout with an equally welcoming exterior design. The traditional white board and batten siding along with the covered wrap-around front entry offers dynamite curb appeal. Additionally, the multi-paneled windows accompanied by the dormer windows not only add to the attractive exterior but also pour in natural light into the interior.
 Couto Homes

Example of a large urban freestanding desk concrete floor study room design in Dallas with gray walls
 Prime Design Cabinetry LLC
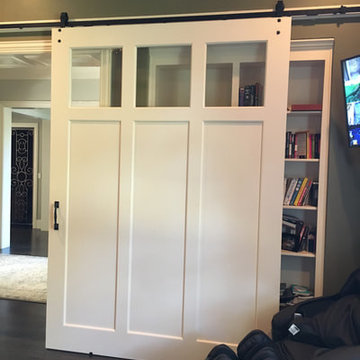
Create a custom look transitioning from one room to another with a custom barn door. Perfect for the transition into a bathroom or a dining room. Part of a office renovation with built-in shelving.
69