
Search results for "Window pane" in Home Design Ideas
 CIRCLE Design Studio

Kitchen/dining room combo - large transitional light wood floor and brown floor kitchen/dining room combo idea in Other with white walls
 BGI Design

Example of a mid-sized beach style guest porcelain tile and brown floor bedroom design in Dallas with gray walls
Find the right local pro for your project
 JC Remodeling & Restoration, LLC

Example of a mid-sized transitional bathroom design in Houston with raised-panel cabinets, beige cabinets, white walls, an undermount sink and white countertops

 Zola European Windows
Located in, Summit Park, Park City UT lies one of the most efficient houses in the country. The Summit Haus – designed and built by Chris Price of PCD+B, is an exploration in design and construction of advanced high performance housing. Seeing a rising demand for sustainable housing along with rising Carbon emissions leading to global warming, this house strives to show that sensible, good design can create spaces adequate for today’s housing demands while adhering to strict standards. The house was designed to meet the very rigid Passiv House rating system – 90% more efficient than a typical home in the area.
The house itself was intended to nestle neatly into the 45 degree sloped site and to take full advantage of the limited solar access and views. The views range from short, highly wooded views to a long corridor out towards the Uinta Mountain range towards the east. The house was designed and built based off Passiv Haus standards, and the framing and ventilation became critical elements to maintain such minimal energy requirements.
Zola triple-pane, tilt-and-turn Thermo uPVC windows contribute substantially to the home’s energy efficiency, and takes advantage of the beautiful surrounding of the location, including forrest views from the deck off of the kitchen.
Photographer: City Home Collective
 Platinum Homes by Mark Molthan
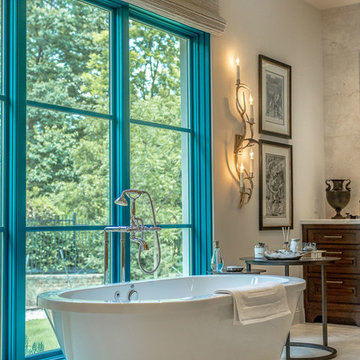
Huge southwest master white tile and stone tile marble floor freestanding bathtub photo in Dallas with raised-panel cabinets, dark wood cabinets, marble countertops and white walls
 Debbie Sykes
Dawn Smith Photography

Inspiration for a large transitional backyard patio remodel in Cincinnati with decking and a roof extension
Inspiration for a large transitional backyard patio remodel in Cincinnati with decking and a roof extension

Sponsored
Columbus, OH

Hope Restoration & General Contracting
Columbus Design-Build, Kitchen & Bath Remodeling, Historic Renovations
 Lemon Remodeling & Services

Built pergola. Landscaping.
Inspiration for a large timeless backyard concrete patio remodel in San Francisco with a pergola
Inspiration for a large timeless backyard concrete patio remodel in San Francisco with a pergola
 Juan Felipe Goldstein Design Co Inc.

Large trendy medium tone wood floor and brown floor entryway photo in Los Angeles with white walls and a glass front door
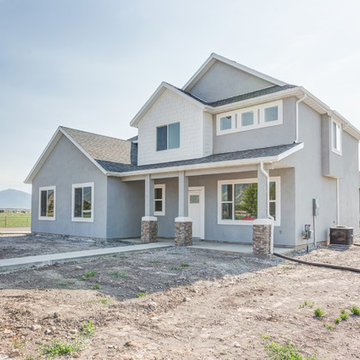
 Green Tech Construction
Inspiration for a mid-sized transitional gray two-story stucco exterior home remodel in Salt Lake City with a shingle roof
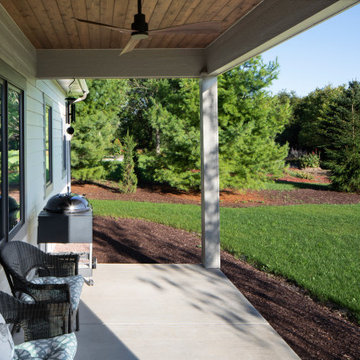
 Kurber Construction LLC
Small arts and crafts backyard concrete patio photo in Milwaukee with a roof extension
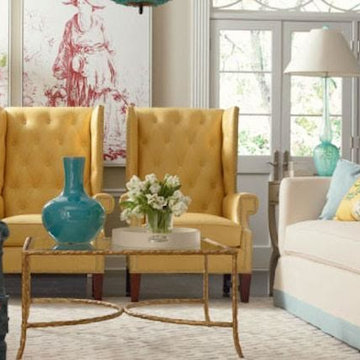
 Young Home Interiors
Example of a mid-sized trendy enclosed living room design in Other with white walls and a standard fireplace
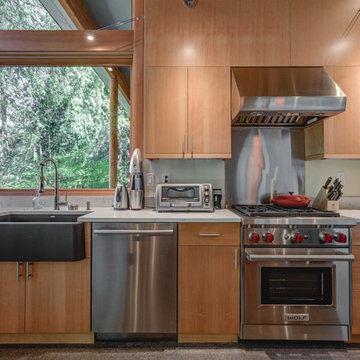
 Highline Construction
Open concept kitchen - large modern single-wall concrete floor and gray floor open concept kitchen idea in Seattle with a farmhouse sink, flat-panel cabinets, light wood cabinets, quartz countertops, stainless steel appliances, an island and white countertops

Sponsored
Columbus, OH

Wannemacher Interiors
Customized Award-Winning Interior Design Solutions in Franklin Cnty OH
 Tourmaline Builders, Inc.
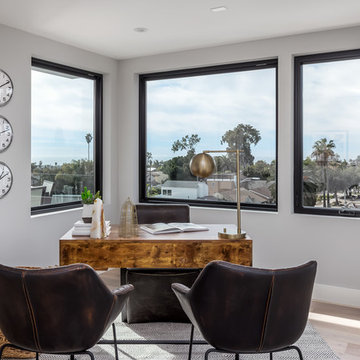
Example of a mid-sized trendy freestanding desk light wood floor and beige floor home office design in San Diego with gray walls
 Twin Peaks Construction, Inc.
Master library

Study room - large craftsman built-in desk light wood floor and beige floor study room idea in Vancouver with white walls
Study room - large craftsman built-in desk light wood floor and beige floor study room idea in Vancouver with white walls
 Rocky Hills Design Studio

Huge arts and crafts multicolored two-story mixed siding exterior home photo in Denver with a mixed material roof
 Tourmaline Builders, Inc.
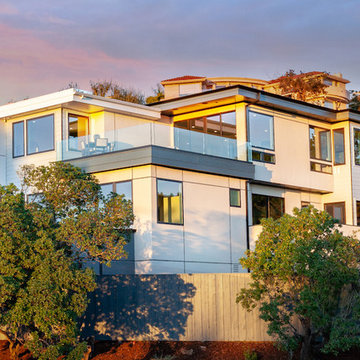
Inspiration for a huge contemporary gray three-story mixed siding exterior home remodel in San Diego with a shingle roof


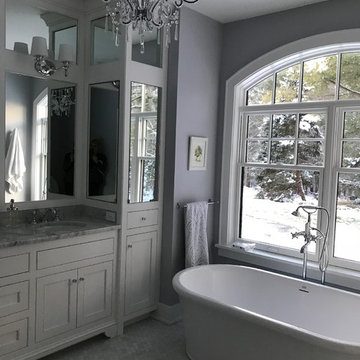
 Shelly Gansberg Inc.
Custom built vacation home in Leeds, MA
Mid-sized transitional master ceramic tile and gray floor bathroom photo in New York with recessed-panel cabinets, white cabinets, gray walls, an undermount sink, marble countertops and a hinged shower door
Mid-sized transitional master ceramic tile and gray floor bathroom photo in New York with recessed-panel cabinets, white cabinets, gray walls, an undermount sink, marble countertops and a hinged shower door
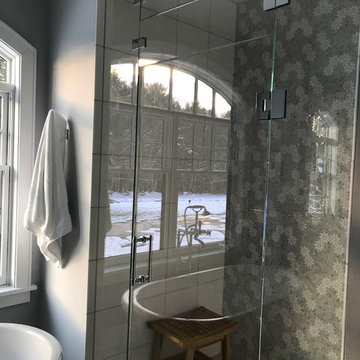 Shelly Gansberg Inc.
Custom built vacation home in Leeds, MA
Inspiration for a mid-sized transitional master ceramic tile and gray floor bathroom remodel in New York with recessed-panel cabinets, white cabinets, gray walls, an undermount sink, marble countertops and a hinged shower door
Inspiration for a mid-sized transitional master ceramic tile and gray floor bathroom remodel in New York with recessed-panel cabinets, white cabinets, gray walls, an undermount sink, marble countertops and a hinged shower door

 Usable Space Interiors, LLC
Mid-sized cottage freestanding desk medium tone wood floor and brown floor home office photo in Nashville with white walls
66